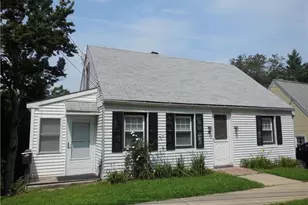
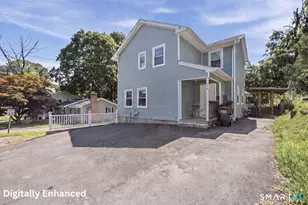
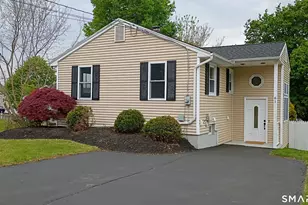
This is a carousel with tiles that activate property listing cards. Use the previous and next buttons to navigate.
1/1
$340,000
This is a carousel with tiles that activate property listing cards. Use the previous and next buttons to navigate.
1/1
Property Description
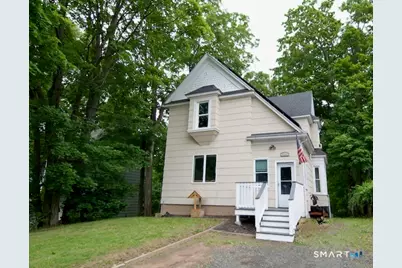
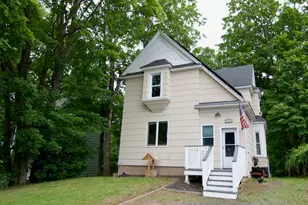
Spacious and versatile Colonial offering 3 bedrooms, 2.5 baths, and plenty of room to grow! The large eat-in kitchen features a breakfast bar and opens to a formal dining room with French doors leading to a heated sunroom-perfect for year-round enjoyment. Step outside to the deck and patio overlooking the expansive backyard with an above-ground swimming pool, creating an ideal setting for entertaining and outdoor fun.The first-floor half bath includes laundry hookups and offers the potential to be converted into a full bath. Upstairs, you'll find three generously sized bedrooms and a full bath. Each bedroom features a charming window seat, while the spacious primary bedroom boasts a walk-in closet and ample room for a variety of uses. The walk-out lower level provides excellent flexibility with potential for an in-law setup. This space includes a sitting area that can serve as a bedroom, a kitchenette area, full bath, laundry, and direct access to the backyard.Major updates provide peace of mind, including a new septic system (2019), roof (2020), solar panels, and a chimney that was rebuilt and relined around 2022. This well-maintained home offers space, functionality, and valuable updates both inside and out. Don't miss the opportunity to make it your own!
Full Property Details
Full Property Details for 524 S Colony St
General
- Sold For: $340,000
- Taxes: (July 2025-June 2026)
- Status: Closed
- Type: Single Family
- Source: SMARTMLS
- MLS ID: 24179723
- Added to Site: 98 day(s) ago
Interior
- Number of Rooms: 6
- Appliances: Oven/Range, Microwave, Refrigerator, Dishwasher, Washer, Dryer
Rooms
Bathrooms
- Total Bathrooms: 3
- Full Bathrooms: 2
- Half Bathrooms: 1
Bedrooms
- Total Bedrooms: 3
- Primary Bedroom: Primary Bedroom - Ceiling Fan, Walk-In Closet, 14 x 17, Upper
- Bedroom 1: Bedroom - Ceiling Fan, 12 x 12, Upper
- Bedroom 2: Bedroom - Ceiling Fan, 15 x 12, Upper
Other Rooms
- Living Room: Living Room - Built-Ins, Ceiling Fan, 16 x 14, Main
- Family Room: Family Room, 14 x 13, Lower
- Kitchen: Kitchen, 22 x 7, Lower
- 2nd Kitchen: Kitchen - Breakfast Bar, Eating Space, 12 x 16, Main
- Dining Room: Dining Room - Ceiling Fan, French Doors, 14 x 12, Main
- Den: Den, 17 x 7, Main
Additional Information
- Pool: Yes
- Pool Description: Above Ground Pool
Exterior
- Exterior Features: Shed, Deck, Patio
Location
- County: New Haven
- Driving Directions: GPS
School Information
- Elementary School: Per Board of Ed
- High School: Per Board of Ed
Heating & Cooling
- Cooling Type: Window Unit
- Heating Type: Hot Water, Oil
- Heating Fuel: Oil
- Water Heater: Other
Utilities
- Sewer: Septic
- Water: Public Water Connected
Structural Information
- Architectural Style: Colonial
- Construction Status: No/Resale
- Exterior Const.: Wood
- Basement Desc.: Full, Partially Finished
- Roof: Asphalt Shingle
- Attic: Yes
- Square Feet: 2,364
- Above Ground: 1,714 Sq. Ft.
- Below Ground: 650 Sq. Ft.
- Year Built: 1880
Lot Features
- Lot Size (Acres): 0.26
- Zoning: R-1
- Lot Description: Treed, Level Lot, Rolling
Financial Considerations
- Assessment Amount: $130,130
- Tax Year: July 2025-June 2026
Disclosures and Reports
- Property ID: 1174396
Listed by Purtell Realty LLC, Betsy Purtell and Purtell Realty LLC, Thomas Purtell
Sold by Century 21 Clemens Group, Aralis Rivera

Get Pre-Approved Today
Schools
Schools serving 524 S Colony St
School District:Meriden School District
| Name | Grades | Distance |
|---|---|---|
Casimir Pulaski School 100 Clearview Avenue, Meriden, CT 06450 | 1-5 | 0.2 mi |
Hanover School 208 East Main Street, Meriden, CT 06450 | PK-5 | 1 mi |
Washington Middle School 1225 North Broad Street, Meriden, CT 06450 | 6-8 | 2.4 mi |
Orville H. Platt High School 220 Coe Ave., Meriden, CT 06450 | 9-12 | 1.1 mi |
Disclaimer:
School attendance boundaries provided by ATTOM Data Solutions and are for reference only. Contact the school directly to verify enrollment eligibility.
Price & Sales History for 524 S Colony St
Date
Details
Price
Change
Source
8/03/2026
Sold
$340,000
6.28%
MLS
5/31/2026
Listed
$319,900
—
MLS
Disclaimer: Historical sales information is derived from public records provided by the county offices. Information is not guaranteed and should be independently verified.
524 South Colony Street, Meriden, CT 06451 (MLS# 24179723) is a Single Family property that was sold at $340,000 on August 03, 2026. Want to learn more about 524 South Colony Street? Do you have questions about finding other Single Family real estate for sale in Meriden? You can browse all Meriden real estate or contact a Coldwell Banker agent to request more information.