
This is a carousel with tiles that activate property listing cards. Use the previous and next buttons to navigate.
1/1
$315,000
This is a carousel with tiles that activate property listing cards. Use the previous and next buttons to navigate.
1/1
Property Description
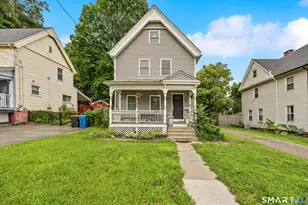
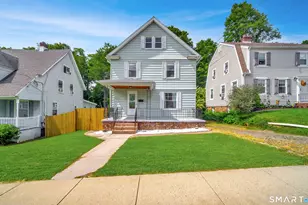
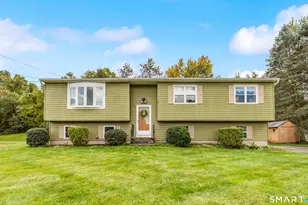
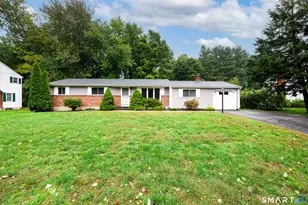
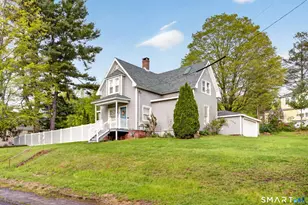
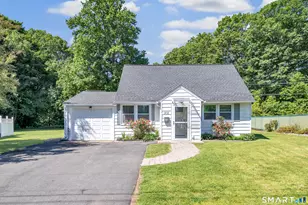
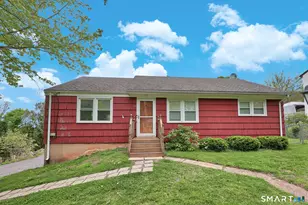
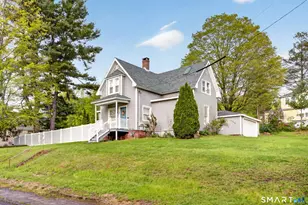
This 3-bedroom, 2 full bathroom home offers incredible flexibility and opportunity. Currently configured as a single-family residence, it was previously used as a two-family home-making it ideal for a variety of living arrangements or investment possibilities. The main level features a kitchen, dining room, living room, full bathroom, and one bedroom. Upstairs, you'll find two additional bedrooms, a second kitchen, and another full bathroom-perfect for extended living or potential multi-family use. Situated on 0.40 acres, the property also includes a spacious two-car garage and plenty of outdoor space. With separate gas and electrical utilities already in place, the groundwork is set for conversion if desired. Whether you're looking for a single-family home with extra space or exploring multi-family potential, this property is full of possibilities. Schedule your showing today!
Full Property Details
Full Property Details for 670 Hanover Rd
General
- Sold For: $315,000
- Taxes: (July 2025-June 2026)
- Status: Closed
- Type: Single Family
- Source: SMARTMLS
- MLS ID: 24170548
- Added to Site: 162 day(s) ago
Interior
- Number of Rooms: 7
- Fireplace: Yes
- Number of Fireplaces: 1
- Appliances: Oven/Range, Microwave, Refrigerator, Dishwasher
Rooms
Bathrooms
- Total Bathrooms: 2
- Full Bathrooms: 2
- Full Bath: Main
Bedrooms
- Total Bedrooms: 3
- Primary Bedroom: Primary Bedroom, Main
- Bedroom 1: Bedroom, Upper
- Bedroom 2: Bedroom, Upper
Other Rooms
- Living Room: Living Room, Main
- Kitchen: Kitchen, Main
- 2nd Kitchen: Kitchen, Upper
- Dining Room: Dining Room, Main
Parking
- Garage: Yes
- Garage Spaces: 2
- Parking: Detached Garage
Location
- County: New Haven
- Driving Directions: GPS friendly
School Information
- Elementary School: Per Board of Ed
- High School: Per Board of Ed
Heating & Cooling
- Cooling Type: None
- Heating Type: Hot Water, Natural Gas
- Heating Fuel: Natural Gas
- Water Heater: Tank Size Unknown
Utilities
- Sewer: Public Sewer Connected
- Water: Public Water Connected
Structural Information
- Architectural Style: Colonial
- Construction Status: No/Resale
- Exterior Const.: Vinyl Siding
- Basement Desc.: Full
- Roof: Asphalt Shingle
- Square Feet: 1,586
- Above Ground: 1,586 Sq. Ft.
- Year Built: 1900
Lot Features
- Lot Size (Acres): 0.4
- Zoning: R-1
- Lot Description: Level Lot
Financial Considerations
- Assessment Amount: $160,230
- Tax Year: July 2025-June 2026
Disclosures and Reports
- Property ID: 1178998
Get Pre-Approved Today
Schools
Schools serving 670 Hanover Rd
School District:Meriden School District
| Name | Grades | Distance |
|---|---|---|
Casimir Pulaski School 100 Clearview Avenue, Meriden, CT 06450 | 1-5 | 1 mi |
Hanover School 208 East Main Street, Meriden, CT 06450 | PK-5 | 1.5 mi |
Lincoln Middle School, Meriden, CT 164 Centennial Ave., Meriden, CT 06450 | 6-8 | 0.6 mi |
Orville H. Platt High School 220 Coe Ave., Meriden, CT 06450 | 9-12 | 0.4 mi |
Disclaimer:
School attendance boundaries provided by ATTOM Data Solutions and are for reference only. Contact the school directly to verify enrollment eligibility.
Price & Sales History for 670 Hanover Rd
Date
Details
Price
Change
Source
8/27/2026
Sold
$315,000
-10%
MLS
7/01/2026
Price Reduced
$349,999
-6.67%
MLS
5/01/2026
Listed
$375,000
—
MLS
Disclaimer: Historical sales information is derived from public records provided by the county offices. Information is not guaranteed and should be independently verified.
670 Hanover Road, Meriden, CT 06451 (MLS# 24170548) is a Single Family property that was sold at $315,000 on August 27, 2026. This property was listed by Samantha Celentano from our Branford Office.Want to learn more about 670 Hanover Road? Do you have questions about finding other Single Family real estate for sale in Meriden? You can browse all Meriden real estate or contact a Coldwell Banker agent to request more information.