
This is a carousel with tiles that activate property listing cards. Use the previous and next buttons to navigate.
1/1
$460,000
This is a carousel with tiles that activate property listing cards. Use the previous and next buttons to navigate.
1/1
Property Description
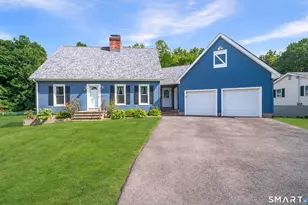
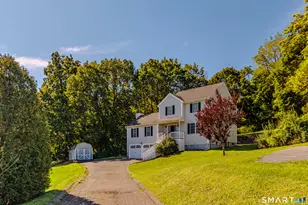
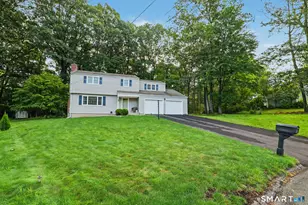
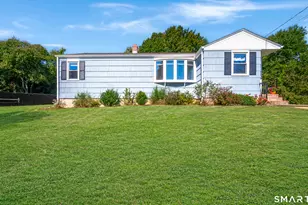
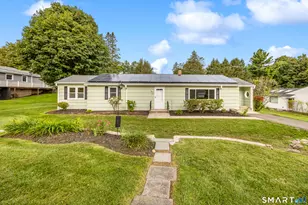
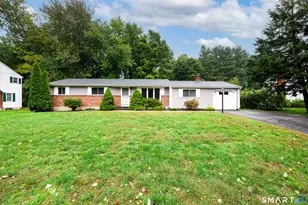
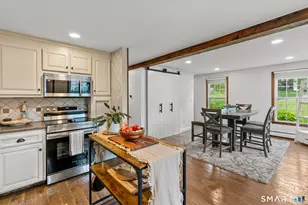
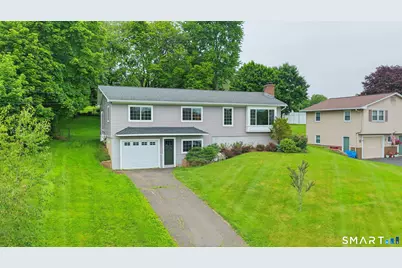
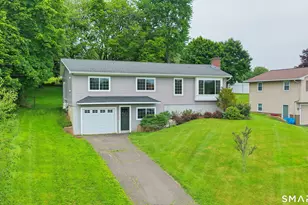
**HIGHEST AND BEST - Please be aware that all offers should be submitted by 5pm, Monday June 8th. ** Fully renovated within the last 6 years, this home offers 3 beds, 2.5 baths, and over 1,800 sq ft. The large lower level features luxury vinyl flooring, recessed lighting, an inviting rec room, oversized laundry room with half bath, spacious workshop, and attached one-car garage add convenience and functionality. A custom stunning hardwood and wrought-iron staircase leads to the open-concept main level, where refinished hardwood floors flow throughout the living room, dining area, kitchen, and bedrooms. The sun-filled living room features a large picture window and fireplace, creating a warm and inviting atmosphere. The fully remodeled kitchen offers new cabinetry, solid-surface countertops, stainless steel appliances, recessed lighting, and a large custom island with seating for three and four oversized drawers. An expansive pantry with built-in shelving provides exceptional storage just steps away. Sliding glass doors lead to a newer patio overlooking the fenced backyard; perfect for pets, or relaxing outdoors. The main level also includes a spacious primary ensuite with it's own mini-split system and remodeled bath featuring a walk-in shower. Across the hall, you'll find a remodeled guest bath with tile flooring and a new vanity. Finally, two additional guest bedrooms featuring new paint and finishes complete this beautiful
Full Property Details
Full Property Details for 78 Farm Hill Rd
General
- Sold For: $460,000
- Taxes: (July 2025-June 2026)
- Status: Closed
- Type: Single Family
- Source: SMARTMLS
- MLS ID: 24179337
- Added to Site: 45 day(s) ago
Interior
- Number of Rooms: 7
- Rooms/Areas: Workshop
- Interior Features: Open Floor Plan
- Fireplace: Yes
- Number of Fireplaces: 1
- Appliances: Oven/Range, Range Hood, Refrigerator, Dishwasher, Washer, Dryer
Rooms
Bathrooms
- Total Bathrooms: 3
- Full Bathrooms: 2
- Half Bathrooms: 1
- Primary Bathroom: Primary Bath - Remod, Main
- Full Bath: Remodeled, Tub w/Shower, Tile Floor, Main
- Partial Bath: Remodeled, Laundry Hookup, Vinyl Floor, Lower
Bedrooms
- Total Bedrooms: 3
- Primary Suite: Remodeled, Bedroom Suite, Full Bath, Hardwood Floor, Main
- Bedroom 1: Bedroom - Remodeled, Hardwood Floor, Main
- Bedroom 2: Bedroom - Remodeled, Hardwood Floor, Main
Other Rooms
- Living Room: Living Room - Remodeled, Bay/Bow Window, Combination Liv/Din Rm, Dining Area, Fireplace, Hardwood Floor, Main
- Kitchen: Kitchen - Remodeled, Eating Space, Island, Pantry, Sliders, Hardwood Floor, Main
- Game room: Yes
- Game Room: Rec/Play Room - Remodeled, Vinyl Floor, Lower
- Rec Room: Remodeled, Vinyl Floor, Lower
- Laundry: Lower Level
Exterior
- Exterior Features: Patio
Parking
- Garage: Yes
- Garage Spaces: 1
- Total Spaces: 5
- Parking: Under House Garage, Off Street Parking, Driveway
Location
- County: New Haven
- Neighborhood: South Meriden
- Driving Directions: Per GPS
School Information
- Elementary School: Per Board of Ed
- High School: Per Board of Ed
Community
- Community Name: South Meriden
Heating & Cooling
- Cooling Type: Split System
- Heating Type: Hot Water, Electric, Oil
- Heating Fuel: Electric, Oil
- Water Heater: Oil, 40 Gallon Tank
Utilities
- Sewer: Public Sewer Connected
- Water: Public Water Connected
Structural Information
- Architectural Style: Ranch, Hi-Ranch
- Construction Status: No/Resale
- Exterior Const.: Vinyl Siding
- Basement Desc.: Full, Fully Finished, Walk-out
- Roof: Asphalt Shingle
- Attic: Yes
- Square Feet: 1,801
- Above Ground: 1,243 Sq. Ft.
- Below Ground: 558 Sq. Ft.
- Year Built: 1967
Lot Features
- Lot Size (Acres): 0.28
- Driveway/Sidewalk: Private, Paved
- Zoning: R-1
- Lot Description: Fence - Chain Link, Dry, Level Lot, Cleared
Green Features
- Energy Features: Thermopane Windows
Financial Considerations
- Assessment Amount: $166,180
- Tax Year: July 2025-June 2026
Disclosures and Reports
- Property ID: 1181129
Get Pre-Approved Today
Schools
Schools serving 78 Farm Hill Rd
School District:Meriden School District
| Name | Grades | Distance |
|---|---|---|
Hanover School 208 East Main Street, Meriden, CT 06450 | PK-5 | 2.6 mi |
Lincoln Middle School, Meriden, CT 164 Centennial Ave., Meriden, CT 06450 | 6-8 | 1.4 mi |
Orville H. Platt High School 220 Coe Ave., Meriden, CT 06450 | 9-12 | 1.2 mi |
Disclaimer:
School attendance boundaries provided by ATTOM Data Solutions and are for reference only. Contact the school directly to verify enrollment eligibility.
Price & Sales History for 78 Farm Hill Rd
Date
Details
Price
Change
Source
7/06/2026
Sold
$460,000
19.51%
MLS
6/05/2026
Listed
$384,900
—
MLS
Disclaimer: Historical sales information is derived from public records provided by the county offices. Information is not guaranteed and should be independently verified.
78 Farm Hill Road, Meriden, CT 06451 (MLS# 24179337) is a Single Family property that was sold at $460,000 on July 06, 2026. This property was sold by Team Legend of Coldwell Banker Realty from our Cheshire Office.Want to learn more about 78 Farm Hill Road? Do you have questions about finding other Single Family real estate for sale in Meriden? You can browse all Meriden real estate or contact a Coldwell Banker agent to request more information.