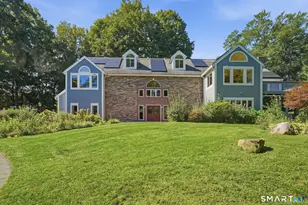
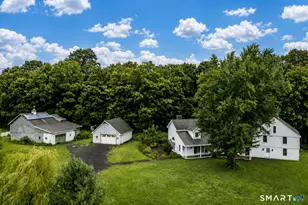
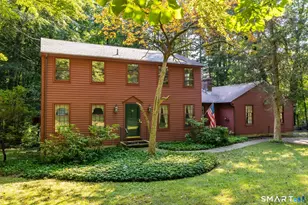
This is a carousel with tiles that activate property listing cards. Use the previous and next buttons to navigate.
1/1
$362,500
This is a carousel with tiles that activate property listing cards. Use the previous and next buttons to navigate.
1/1
Property Description
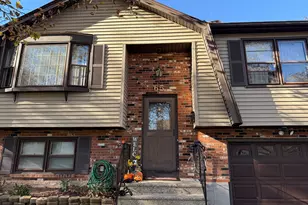
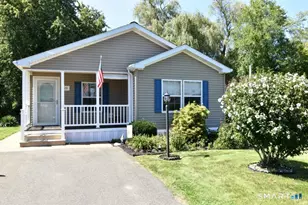
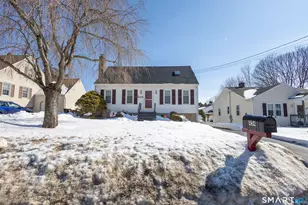
HIGHEST & BEST DUE Before 12pm on Tuesday June 9th. Welcome to this beautifully maintained and updated raised ranch located in the highly sought after Meeting House Village Association! Offering a low HOA and exceptional community amenities including a pool, basketball court, fitness center, dog park, community room, restaurant, dance studio, and mini market; all within a short 5 minute walk. The upper level features 3 bedrooms with newly installed carpeting, a remodeled full bathroom, and an open concept kitchen, dining, and living area perfect for modern living. The updated kitchen showcases new flooring and flows seamlessly to an expansive deck, creating an ideal space for entertaining. Enjoy summer evenings around the backyard fire pit within the fully fenced yard. Major updates include a roof only 4 years old, heat pump less than 3 years old, new upper level windows, gas heat with a new gas line, underground electrical service, generator hookup, security system hookup, and a whole house water filtration system. The lower level offers incredible flexibility for a home office, playroom, gaming room, or family room. Additional features include a half bath with washer/dryer hookup, storage room, and interior access to the attached 1 car garage. Parking is plentiful with a driveway and access way accommodating up to 4 vehicles. With extensive updates already completed, all that's left to do is move in and enjoy the community pool this summer!
Full Property Details
Full Property Details for 86 Hitchcock Dr
General
- Sold For: $362,500
- HOA FEE: $70/month
- Taxes: (July 2025-June 2026)
- Status: Closed
- Type: Single Family
- Source: SMARTMLS
- MLS ID: 24180661
- Added to Site: 66 day(s) ago
Interior
- Number of Rooms: 7
- Interior Features: Auto Garage Door Opener, Security System
- Appliances: Oven/Range, Microwave, Refrigerator, Dishwasher
Rooms
Bathrooms
- Total Bathrooms: 2
- Full Bathrooms: 1
- Half Bathrooms: 1
- Full Bath: Remodeled, Upper
- Partial Bath: Laundry Hookup, Concrete Floor, Lower
Bedrooms
- Total Bedrooms: 3
- Primary Bedroom: Primary Bedroom - Remodeled, Wall/Wall Carpet, Upper
- Bedroom 1: Bedroom - Wall/Wall Carpet, Upper
- Bedroom 2: Bedroom - Wall/Wall Carpet, Upper
Other Rooms
- Living Room: Living Room - Remodeled, Balcony/Deck, Ceiling Fan, Combination Liv/Din Rm, Upper
- Family Room: Family Room, Lower
- Kitchen: Kitchen - Remodeled, Dining Area, Pantry, Upper
- Dining Room: Dining Room - Remodeled, Balcony/Deck, Ceiling Fan, Combination Liv/Din Rm, Upper
- Laundry: Lower Level
- Other Room 1: Other - Laundry Hookup, Concrete Floor, Lower
Additional Information
- Shared Amenities: Club House, Exercise Room/Health Club, Park, Pool
- Pool: Yes
- Pool Description: In Ground Pool
Exterior
- Exterior Features: Underground Utilities, Deck, Gutters
- Color: Bluish Gray
Parking
- Garage: Yes
- Attached garage: Yes
- Garage Spaces: 1
- Total Spaces: 4
- Parking: Attached Garage, On Street Parking, Off Street Parking, Driveway
Location
- County: New Haven
- Neighborhood: East Meriden
- Driving Directions: Yale Ave to Meetinghouse Rdge, right to Hitchcock. Second house after turning right. Light bluish/gray house. Park on Street.
School Information
- Elementary School: Thomas Hooker
- High School: Francis T. Maloney
Community
- Community Name: East Meriden
- Association: Yes
- Home Owners Assn.: 1
- Assoc. Fees Include: Club House, Pool Service
Heating & Cooling
- Cooling Type: Ceiling Fans, Heat Pump
- Heating Type: Hot Water, Gas In Street
- Heating Fuel: Gas In Street
- Water Heater: Domestic
Utilities
- Sewer: Public Sewer Connected
- Water: Public Water Connected
Structural Information
- Architectural Style: Raised Ranch
- Construction Status: No/Resale
- Exterior Const.: Aluminum
- Basement Desc.: Full, Heated, Garage Access, Interior Access, Partially Finished, Liveable Space, Partial With Walk-Out
- Roof: Shingle
- Attic: Yes
- Square Feet: 1,644
- Above Ground: 1,644 Sq. Ft.
- Year Built: 1977
Lot Features
- Lot Size (Acres): 0.18
- Driveway/Sidewalk: Paved, Crushed Stone
- Zoning: R-1
- Lot Description: Level Lot
Green Features
- Energy Features: Generator Ready
Financial Considerations
- Association Fee: $70
- Assoc Fee Freq.: Monthly
- Assessment Amount: $143,850
- Tax Year: July 2025-June 2026
Disclosures and Reports
- Exclusions: Playscape, washer, and dryer.
- Property ID: 1166071
Listed by Real Broker CT, LLC, Kathleen M. Mullins
Sold by Real Broker CT, LLC, Sara Tufano

Get Pre-Approved Today
Schools
Schools serving 86 Hitchcock Dr
School District:Meriden School District
| Name | Grades | Distance |
|---|---|---|
Israel Putnam School 133 Parker Avenue, Meriden, CT 06450 | PK-5 | 1.1 mi |
Washington Middle School 1225 North Broad Street, Meriden, CT 06450 | 6-8 | 2.6 mi |
Francis T. Maloney High School 121 Gravel Street, Meriden, CT 06450 | 9-12 | 1.5 mi |
Disclaimer:
School attendance boundaries provided by ATTOM Data Solutions and are for reference only. Contact the school directly to verify enrollment eligibility.
Price & Sales History for 86 Hitchcock Dr
Date
Details
Price
Change
Source
7/20/2026
Sold
$362,500
5.07%
MLS
6/02/2026
Listed
$345,000
—
MLS
Disclaimer: Historical sales information is derived from public records provided by the county offices. Information is not guaranteed and should be independently verified.
86 Hitchcock Drive, Meriden, CT 06450 (MLS# 24180661) is a Single Family property that was sold at $362,500 on July 20, 2026. Want to learn more about 86 Hitchcock Drive? Do you have questions about finding other Single Family real estate for sale in Meriden? You can browse all Meriden real estate or contact a Coldwell Banker agent to request more information.