

This is a carousel with tiles that activate property listing cards. Use the previous and next buttons to navigate.
1/1
$445,000
This is a carousel with tiles that activate property listing cards. Use the previous and next buttons to navigate.
1/1
Property Description
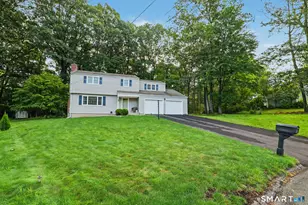
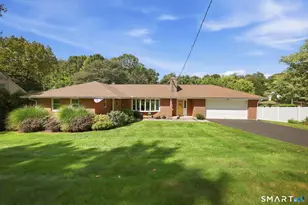
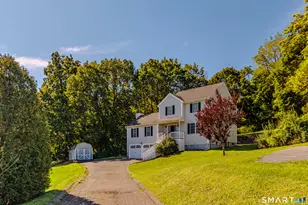
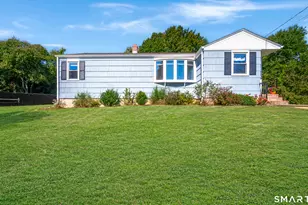
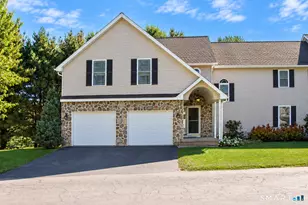
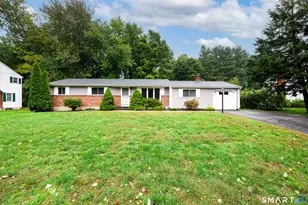
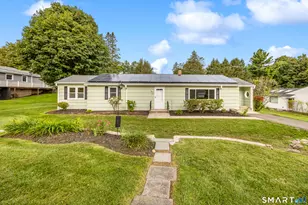
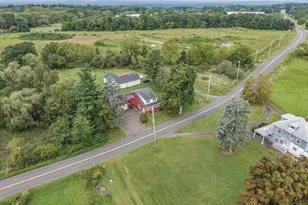
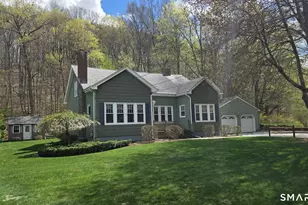
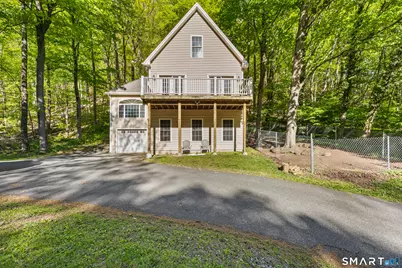
Welcome home to this one-of-a-kind Cape-style gem located in Southeast Meriden on the Wallingford border. Step inside to find an inviting Open Floor Plan with natural hardwood floors that flow seamlessly throughout the main level. Cooking will be a pleasure in this stylish Kitchen featuring custom cabinetry, built-in appliances, and a center island w/ seating for eager taste testers. The airy layout connects the Living room, Dining area, and Kitchen effortlessly. A cozy gas-log Fireplace creates a warm, welcoming focal point for all to enjoy. Two sets of French doors open to a spacious front deck offering a peaceful escape. Outdoor living is enhanced w/ a rear deck featuring a direct gas line for grilling and fully fenced side yard perfect for pets, playing, or planting. This home features 3 well-appointed Bedrooms, including a Primary EnSuite w/ walk-in closet and Full Bath. A second Full Bath upstairs accommodates additional bedrooms, while a main-level Half Bath adds everyday practicality. Car enthusiasts and hobbyists will appreciate the expanded garage, offering additional space beyond the standard! Ideal for multiple vehicles, a workshop, or extra storage. The second garage bay is equipped with radiant heat, providing year-round comfort. A perfect space for projects, detailing, or protecting your prized vehicles during colder months and includes rough-in plumbing for a future bath. An additional benefit: Wallingford Electric! This young Meriden home is truly a must-see!
Full Property Details
Full Property Details for 960 Thorpe Ave
General
- Sold For: $445,000
- Taxes: (July 2025-June 2026)
- Status: Closed
- Type: Single Family
- Source: SMARTMLS
- MLS ID: 24169678
- Added to Site: 58 day(s) ago
Interior
- Number of Rooms: 5
- Interior Features: Audio System, Auto Garage Door Opener, Open Floor Plan
- Fireplace: Yes
- Number of Fireplaces: 1
- Appliances: Gas Cooktop, Electric Range, Microwave, Refrigerator, Dishwasher, Washer, Electric Dryer
Rooms
Bathrooms
- Total Bathrooms: 3
- Full Bathrooms: 2
- Half Bathrooms: 1
- Full Bath: Tub w/Shower, Upper
- Partial Bath: Laundry Hookup, Tile Floor, Main
Bedrooms
- Total Bedrooms: 3
- Primary Suite: Palladian Window(s), Bedroom Suite, Stall Shower, Wal, Main
- Bedroom 1: Bedroom - Ceiling Fan, Wall/Wall Carpet, Upper
- Bedroom 2: Bedroom - Ceiling Fan, Wall/Wall Carpet, Upper
Other Rooms
- Living Room: Living Room - Balcony/Deck, Ceiling Fan, Gas Log Fireplace, French Doors, Hardwood Floor, Main
- Eat In Kitchen: Eat-In Kitchen - Balcony/Deck, Double-Sink, Island, Hardwood Floor, Main
- Dining Room: Dining Room - Hardwood Floor, Main
- Loft: Loft - Ceiling Fan, Wall/Wall Carpet, Upper
- Laundry: Main Level
Exterior
- Exterior Features: Deck
Parking
- Garage: Yes
- Attached garage: Yes
- Garage Spaces: 1
- Parking: Attached Garage, Under House Garage
Location
- County: New Haven
- Neighborhood: East Meriden
- Driving Directions: Research Parkway to Thorpe or Preston to Cone to Thorpe. GPS Friendly
School Information
- Elementary School: Thomas Hooker
- Middle School: Per Board of Ed
- High School: Francis T. Maloney
Community
- Community Name: East Meriden
Heating & Cooling
- Cooling Type: Central Air
- Heating Type: Hot Air, Propane
- Heating Fuel: Propane
- Water Heater: Propane, Upright Tank
Utilities
- Sewer: Septic
- Water: Public Water Connected
Structural Information
- Architectural Style: Cape Cod
- Construction Status: No/Resale
- Exterior Const.: Vinyl Siding
- Basement Desc.: Full, Heated, Storage, Garage Access, Interior Access, Concrete Floor, Full With Walk-Out
- Roof: Asphalt Shingle
- Square Feet: 2,183
- Above Ground: 2,183 Sq. Ft.
- Year Built: 2005
Lot Features
- Lot Size (Acres): 1.91
- Zoning: R-R
- Lot Description: Secluded, Treed
Financial Considerations
- Assessment Amount: $228,130
- Tax Year: July 2025-June 2026
Disclosures and Reports
- Property ID: 1182829
Get Pre-Approved Today
Schools
Schools serving 960 Thorpe Ave
School District:Meriden School District
| Name | Grades | Distance |
|---|---|---|
Thomas Hooker School 70 Overlook Road, Meriden, CT 06450 | PK-5 | 1.7 mi |
Washington Middle School 1225 North Broad Street, Meriden, CT 06450 | 6-8 | 3.8 mi |
Francis T. Maloney High School 121 Gravel Street, Meriden, CT 06450 | 9-12 | 2.4 mi |
Disclaimer:
School attendance boundaries provided by ATTOM Data Solutions and are for reference only. Contact the school directly to verify enrollment eligibility.
Price & Sales History for 960 Thorpe Ave
Date
Details
Price
Change
Source
7/01/2026
Sold
$445,000
4.71%
MLS
5/15/2026
Listed
$425,000
—
MLS
Disclaimer: Historical sales information is derived from public records provided by the county offices. Information is not guaranteed and should be independently verified.
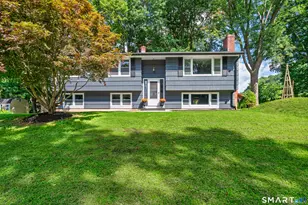
960 Thorpe Avenue, Meriden, CT 06450 (MLS# 24169678) is a Single Family property that was sold at $445,000 on July 01, 2026. This property was listed by Elizabeth Urbanski from our Cheshire Office.Want to learn more about 960 Thorpe Avenue? Do you have questions about finding other Single Family real estate for sale in Meriden? You can browse all Meriden real estate or contact a Coldwell Banker agent to request more information.