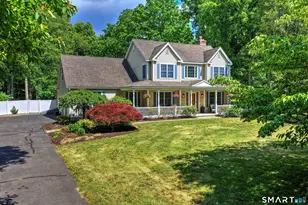
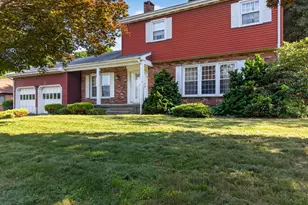
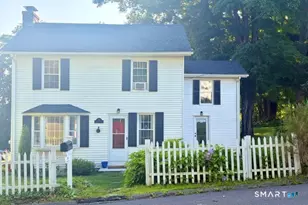
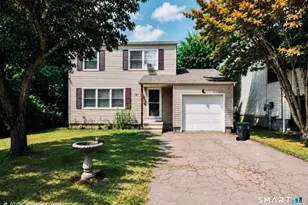
This is a carousel with tiles that activate property listing cards. Use the previous and next buttons to navigate.
1/1
$320,000
This is a carousel with tiles that activate property listing cards. Use the previous and next buttons to navigate.
1/1
Property Description
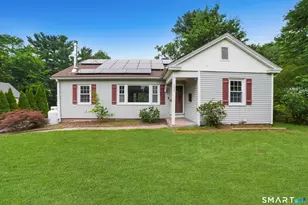
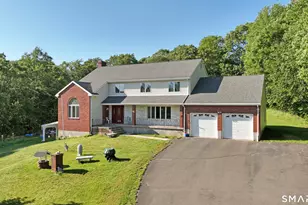
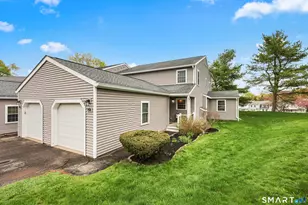
Make this 6-room spacious ranch your own set on .57 country acres. Level lot on a cul-de-sac. Great Starter home. A walk to the new grammar school! Electricity powered by new solar! Purchaser to take over solar contract at $88.00 a month. Being Sold as Is, with so many possibilities! Agent related to seller. 1 and a half baths. Washer/Dryer hookup in basement.
Full Property Details
Full Property Details for 17 Edgewood Ct
General
- Sold For: $320,000
- Taxes: (July 2026-June 2027)
- Status: Closed
- Type: Single Family
- Source: SMARTMLS
- MLS ID: 24180066
- Added to Site: 50 day(s) ago
Interior
- Number of Rooms: 6
- Interior Features: Cable - Available
- Appliances: Electric Range
Rooms
Bathrooms
- Total Bathrooms: 2
- Full Bathrooms: 1
- Half Bathrooms: 1
Bedrooms
- Total Bedrooms: 3
- Primary Bedroom: Primary Bedroom - Ceiling Fan, Hardwood Floor, 11.7 x 11.6, Main
- Bedroom 1: Bedroom - Hardwood Floor, 10.2 x 11.6, Main
- Bedroom 2: Bedroom, 11.7 x 11.6, Main
Other Rooms
- Living Room: Living Room - Book Shelves, Built-Ins, Ceiling Fan, Hardwood Floor, 17.3 x 13.9, Main
- Kitchen: Kitchen, 13.6 x 11.3, Main
- Dining Room: Dining Room - Ceiling Fan, 17.2 x 11.5, Main
- Laundry: Main Level
Exterior
- Exterior Features: Deck, Gutters, Garden Area
- Color: YELLOW
Parking
- Total Spaces: 5
- Parking: Paved, Driveway
Location
- County: Middlesex
- Driving Directions: EDGEWOOD IS OFF OF HUBBARD ST. NOT FAR FROM SCHOOL. PUBLIC RECORDS FOR LOCATION
School Information
- Elementary School: John Lyman
- High School: Coginchaug Regional
Heating & Cooling
- Cooling Type: Attic Fan, Ceiling Fans, Central Air
- Heating Type: Baseboard, Oil
- Heating Fuel: Oil
- Water Heater: Oil, 30 Gallon Tank
Utilities
- Sewer: Septic
- Water: Private Well
Structural Information
- Architectural Style: Ranch
- Construction Status: No/Resale
- Exterior Const.: Vinyl Siding
- Basement Desc.: Full
- Roof: Asphalt Shingle
- Attic: Yes
- Disability Access: Bath Grab Bars, Ramps
- Square Feet: 1,302
- Above Ground: 1,302 Sq. Ft.
- Year Built: 1960
Lot Features
- Lot Size (Acres): 0.57
- Driveway/Sidewalk: Paved
- Zoning: Residemtial
- Lot Description: Treed, Level Lot, On Cul-De-Sac
Green Features
- Energy Features: Active Solar, Thermopane Windows
Financial Considerations
- Assessment Amount: $166,000
- Tax Year: July 2026-June 2027
Disclosures and Reports
- Property ID: 1001019
Listed by Pavlik Real Estate LLC, Cindy Pavlik-Gillooly
Sold by eXp Realty, Rafael Suarez

Get Pre-Approved Today
Schools
Schools serving 17 Edgewood Ct
School District:Regional School District 13
| Name | Grades | Distance |
|---|---|---|
Middlefield Memorial School 124 Hubbard Street, Middlefield, CT 06455 | 4-6 | 0.2 mi |
John Lyman School 106 Way Road, Middlefield, CT 06455 | K-4 | 1.7 mi |
Frederick Brewster School 126 Tuttle Road, Durham, CT 06422 | PK-3 | 3.6 mi |
Frank Ward Strong School 191 Main Street, Durham, CT 06422 | 7-8 | 3.1 mi |
Coginchaug Regional High School 135 Pickett Lane, Durham, CT 06422 | 9-12 | 3.2 mi |
Disclaimer:
School attendance boundaries provided by ATTOM Data Solutions and are for reference only. Contact the school directly to verify enrollment eligibility.
Price & Sales History for 17 Edgewood Ct
Date
Details
Price
Change
Source
7/08/2026
Sold
$320,000
—
MLS
6/01/2026
Listed
$320,000
—
MLS
Disclaimer: Historical sales information is derived from public records provided by the county offices. Information is not guaranteed and should be independently verified.
17 Edgewood Court, Middlefield, CT 06455 (MLS# 24180066) is a Single Family property that was sold at $320,000 on July 08, 2026. Want to learn more about 17 Edgewood Court? Do you have questions about finding other Single Family real estate for sale in Middlefield? You can browse all Middlefield real estate or contact a Coldwell Banker agent to request more information.