This is a carousel with tiles that activate property listing cards. Use the previous and next buttons to navigate.
1/1
$551,000
This is a carousel with tiles that activate property listing cards. Use the previous and next buttons to navigate.
1/1
Property Description
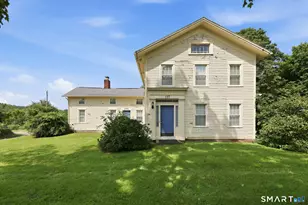
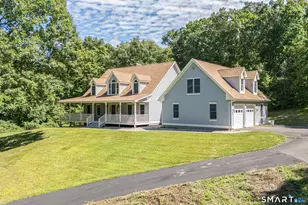
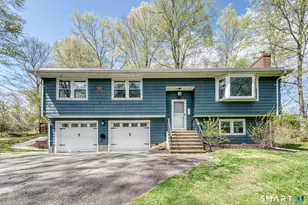
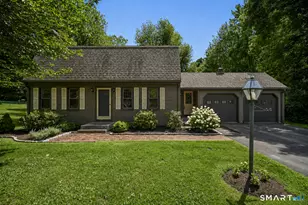
This is the kind of home that instantly feels like home. Built in 1900, it blends timeless charm with a warm, lived-in character you simply can't recreate. Inside, you'll find inviting spaces filled with natural light-from the sun-drenched wood-paneled family room with skylights and garden views, to the cozy living areas and an updated kitchen with a large center island that naturally becomes the heart of the home. But what truly sets this property apart is the lifestyle it offers. Step outside and you're surrounded by a homestead-inspired setting-gardens ready for planting, blooming flowers, open yard space, and even a chicken coop for those looking to embrace a more connected way of living. It's peaceful, private, and full of possibility. The detached garage features an exceptional bonus: a beautifully finished studio space is additional 621 sq ft to enjoy! Complete with a full bath and kitchenette. Whether you need a home office, creative space, guest suite, or the ultimate hangout spot, this flexible area delivers. Solar panels add an energy-efficient touch, bringing modern convenience into this character-filled home. A place to slow down, spread out, and live a little differently... in all the best ways.
Full Property Details
Full Property Details for 53 Cedar St
General
- Sold For: $551,000
- Taxes: (July 2025-June 2026)
- Status: Closed
- Type: Single Family
- Source: SMARTMLS
- MLS ID: 24169577
- Added to Site: 77 day(s) ago
Interior
- Number of Rooms: 7
- Fireplace: Yes
- Number of Fireplaces: 1
- Appliances: Gas Range, Refrigerator, Dishwasher, Washer, Dryer
Rooms
Bathrooms
- Total Bathrooms: 2
- Full Bathrooms: 2
Bedrooms
- Total Bedrooms: 3
- Primary Bedroom: Primary Bedroom, 19.3 x 12, Upper
- Bedroom 1: Bedroom, 11.5 x 11.1, Upper
- Bedroom 2: Bedroom, 13.6 x 10.2, Upper
Other Rooms
- Living Room: Living Room - Bay/Bow Window, Hardwood Floor, 24.8 x 12.4, Main
- Family Room: Family Room - Skylight, Vaulted Ceiling, Pellet Stove, 21.7 x 19.3, Main
- Kitchen: Kitchen - Island, 16.5 x 14.2, Main
- Dining Room: Dining Room, 12.2 x 9.4, Main
- Laundry: Lower Level
Additional Information
- Pool: Yes
- Pool Description: Above Ground Pool
Exterior
- Exterior Features: Porch, Garden Area, Patio
Parking
- Garage: Yes
- Garage Spaces: 2
- Parking: Detached Garage
Location
- County: Middlesex
- Neighborhood: Rockfall
- Driving Directions: Jackson Hill Rd to Cedar
School Information
- Elementary School: Per Board of Ed
- High School: Coginchaug Regional
Community
- Community Name: Rockfall
Heating & Cooling
- Cooling Type: Central Air, Split System
- Heating Type: Hot Air, Oil
- Heating Fuel: Oil
- Water Heater: Electric, Tank Size Unknown
Utilities
- Sewer: Septic
- Water: Private Well
Structural Information
- Architectural Style: Colonial
- Construction Status: No/Resale
- Exterior Const.: Wood
- Basement Desc.: Full
- Roof: Asphalt Shingle
- Attic: Yes
- Square Feet: 1,792
- Above Ground: 1,792 Sq. Ft.
- Year Built: 1900
Lot Features
- Lot Size (Acres): 1.3
- Zoning: MD
- Lot Description: Borders Open Space, Professionally Landscaped
Green Features
- Energy Features: Active Solar
Financial Considerations
- Assessment Amount: $218,400
- Tax Year: July 2025-June 2026
Disclosures and Reports
- Property ID: 1002283
Get Pre-Approved Today
Schools
Schools serving 53 Cedar St
School District:Regional School District 13
| Name | Grades | Distance |
|---|---|---|
Middlefield Memorial School 124 Hubbard Street, Middlefield, CT 06455 | 4-6 | 0.7 mi |
John Lyman School 106 Way Road, Middlefield, CT 06455 | K-4 | 1.6 mi |
Frederick Brewster School 126 Tuttle Road, Durham, CT 06422 | PK-3 | 4.4 mi |
Frank Ward Strong School 191 Main Street, Durham, CT 06422 | 7-8 | 4 mi |
Coginchaug Regional High School 135 Pickett Lane, Durham, CT 06422 | 9-12 | 4.1 mi |
Disclaimer:
School attendance boundaries provided by ATTOM Data Solutions and are for reference only. Contact the school directly to verify enrollment eligibility.
Price & Sales History for 53 Cedar St
Date
Details
Price
Change
Source
6/30/2026
Sold
$551,000
10.42%
MLS
4/30/2026
Listed
$499,000
—
MLS
Disclaimer: Historical sales information is derived from public records provided by the county offices. Information is not guaranteed and should be independently verified.
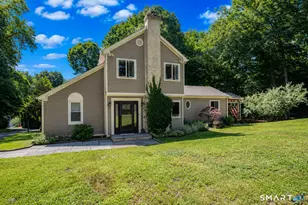
53 Cedar Street, Middlefield, CT 06481 (MLS# 24169577) is a Single Family property that was sold at $551,000 on June 30, 2026. This property was sold by Samantha Celentano from our Branford Office.Want to learn more about 53 Cedar Street? Do you have questions about finding other Single Family real estate for sale in Middlefield? You can browse all Middlefield real estate or contact a Coldwell Banker agent to request more information.