
This is a carousel with tiles that activate property listing cards. Use the previous and next buttons to navigate.
1/1
$405,000
This is a carousel with tiles that activate property listing cards. Use the previous and next buttons to navigate.
1/1
Property Description
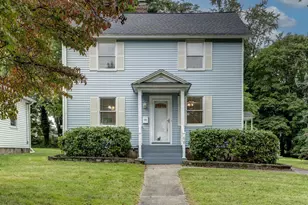
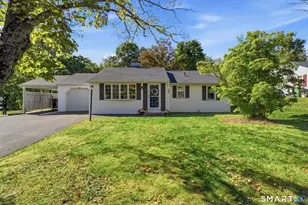
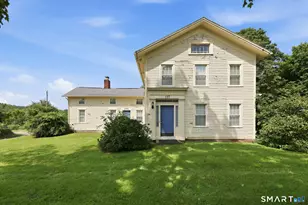
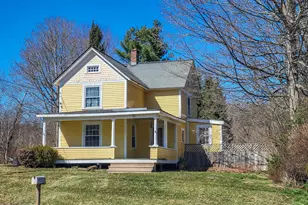
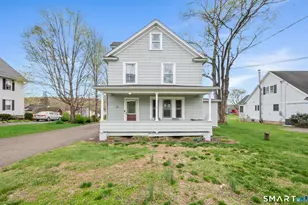
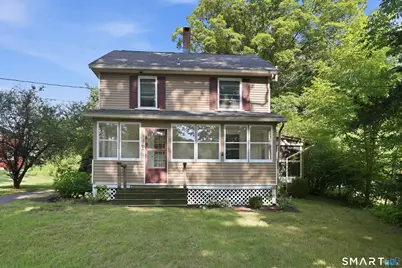
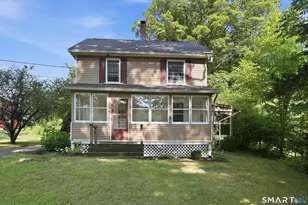
Classic 1906 Colonial charm meets thoughtful updates in the storybook village of Rockfall. A window-wrapped front sun porch welcomes you home, while to the side of the home a screened porch with exposed timber rafters feels like a treehouse over the yard, an outdoor living room for three seasons. Inside, wide-plank pine floors and natural wood trim carry authentic turn of the century character through the bright living room and a dining room warmed by a wood stove. The updated kitchen delivers with white shaker cabinetry, deep green subway tile, a butcher block island with seating, farmhouse sink, and stainless appliances, while a built-in hutch and mudroom drop zone keep daily life organized. Upstairs, three comfortable bedrooms with ceiling fans share an updated full bath, and the walk-up unfinished attic adds abundant storage and room to dream. Outside, 0.44 level acres offer a tree-ringed backyard, patio area, private driveway with parking for six, and a detached one-car garage. Moments from Wadsworth Falls State Park with its scenic falls, swimming area, and trails along the Coginchaug River, and minutes to Lyman Orchards and downtown Middletown. Well and septic, updated baths, and a turnkey blend of character and comfort ready for its next century.
Full Property Details
Full Property Details for 75 Main St
General
- Sold For: $405,000
- Taxes: (July 2026-June 2027)
- Status: Closed
- Type: Single Family
- Source: SMARTMLS
- MLS ID: 24182229
- Added to Site: 57 day(s) ago
Interior
- Number of Rooms: 6
- Rooms/Areas: Mud Room
- Appliances: Electric Range, Microwave, Refrigerator, Dishwasher, Washer, Electric Dryer
Rooms
Bathrooms
- Total Bathrooms: 2
- Full Bathrooms: 1
- Half Bathrooms: 1
Bedrooms
- Total Bedrooms: 3
- Primary Bedroom: Primary Bedroom, 11.8 x 10.3, Upper
- Bedroom 1: Bedroom, 11.7 x 9.5, Upper
- Bedroom 2: Bedroom, 11.8 x 12.8, Upper
Other Rooms
- Living Room: Living Room, 19.1 x 10.1, Main
- Kitchen: Kitchen, 11.4 x 14.3, Main
- Dining Room: Dining Room, 12.4 x 12, Main
- Laundry: Lower Level
Exterior
- Exterior Features: Porch-Screened, Porch-Heated, Porch
Parking
- Garage: Yes
- Garage Spaces: 1
- Total Spaces: 6
- Parking: Detached Garage, Off Street Parking, Driveway
Location
- County: Middlesex
- Neighborhood: Rockfall
- Driving Directions: Use GPS
School Information
- Elementary School: Per Board of Ed
- High School: Per Board of Ed
Community
- Community Name: Rockfall
Heating & Cooling
- Cooling Type: Ceiling Fans
- Heating Type: Radiator, Oil, Wood
- Heating Fuel: Oil, Wood
- Water Heater: Other, Oil, Domestic
Utilities
- Sewer: Septic
- Water: Private Well
Structural Information
- Architectural Style: Colonial
- Construction Status: No/Resale
- Exterior Const.: Aluminum
- Basement Desc.: Full, Interior Access, Concrete Floor, Full With Hatchway
- Roof: Asphalt Shingle
- Attic: Yes
- Square Feet: 1,264
- Above Ground: 1,264 Sq. Ft.
- Year Built: 1906
Lot Features
- Lot Size (Acres): 0.44
- Driveway/Sidewalk: Private
- Zoning: HD2
- Lot Description: Lightly Wooded, Open Lot
Water Features
- Water Front Desc.: Walk to Water
Financial Considerations
- Assessment Amount: $169,400
- Tax Year: July 2026-June 2027
Disclosures and Reports
- Property ID: 1002161
Get Pre-Approved Today
Schools
Schools serving 75 Main St
School District:Regional School District 13
| Name | Grades | Distance |
|---|---|---|
Middlefield Memorial School 124 Hubbard Street, Middlefield, CT 06455 | 4-6 | 0.6 mi |
John Lyman School 106 Way Road, Middlefield, CT 06455 | K-4 | 2.1 mi |
Frederick Brewster School 126 Tuttle Road, Durham, CT 06422 | PK-3 | 4.4 mi |
Frank Ward Strong School 191 Main Street, Durham, CT 06422 | 7-8 | 3.8 mi |
Coginchaug Regional High School 135 Pickett Lane, Durham, CT 06422 | 9-12 | 3.9 mi |
Disclaimer:
School attendance boundaries provided by ATTOM Data Solutions and are for reference only. Contact the school directly to verify enrollment eligibility.
Price & Sales History for 75 Main St
Date
Details
Price
Change
Source
9/28/2026
Sold
$405,000
6.58%
MLS
8/19/2026
Listed
$380,000
—
MLS
Disclaimer: Historical sales information is derived from public records provided by the county offices. Information is not guaranteed and should be independently verified.
75 Main Street, Middlefield, CT 06481 (MLS# 24182229) is a Single Family property that was sold at $405,000 on September 28, 2026. This property was sold by Christina Bates from our North Haven Hamden Regional Office Office.Want to learn more about 75 Main Street? Do you have questions about finding other Single Family real estate for sale in Middlefield? You can browse all Middlefield real estate or contact a Coldwell Banker agent to request more information.