

This is a carousel with tiles that activate property listing cards. Use the previous and next buttons to navigate.
1/1
$325,000
This is a carousel with tiles that activate property listing cards. Use the previous and next buttons to navigate.
1/1
Property Description
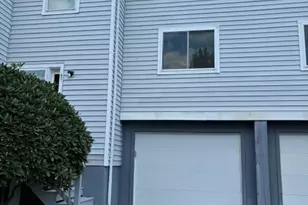
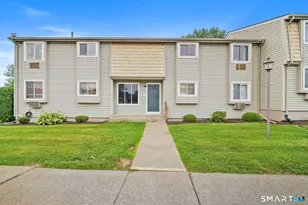
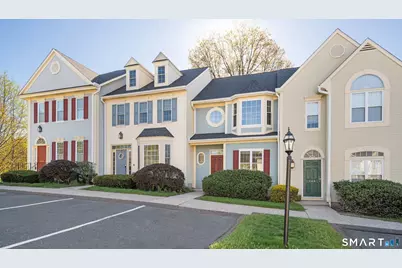
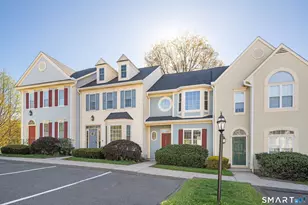
Welcome to 103 Cambridge Commons, where style, space, and convenience come together beautifully! Offering over 1,700 sq ft of completely remodeled living space, this stunning 2-bedroom, 1.5-bath condo is truly move-in ready and designed for today's lifestyle. Step inside to a freshly painted interior enhanced by all-new lighting and gleaming hardwood flooring throughout. The heart of the home is a gorgeous, fully updated kitchen featuring elegant white cabinetry, quartz countertops, and brand-new stainless steel appliances, perfect for cooking, entertaining, and everyday living. The main level offers a convenient half bath and a spacious family room with soaring ceilings, recessed lighting, and a cozy fireplace that creates a warm and inviting atmosphere. Enjoy directly your private deck, ideal for relaxing or hosting guests. Upstairs, you'll find two generously sized bedrooms with ample closet space and room for all your furnishings, along with a beautifully renovated full bathroom. The finished lower level adds incredible versatility, perfect for a home office, gym, or additional living space-plus excellent storage options. Located just minutes from downtown Middletown, you'll enjoy easy access to shopping, dining, Wesleyan University, and Middlesex Hospital. Commuters will love the quick connections to Route 9 and I-91, making travel to Hartford or New Haven effortless. Turn the key and start your next chapter, this is the one you've been waiting for!
Full Property Details
Full Property Details for 103 Cambridge Cmns #103
General
- Sold For: $325,000
- HOA FEE: $343/month
- Taxes: (July 2025-June 2026)
- Status: Closed
- Type: Townhouse
- Source: SMARTMLS
- MLS ID: 24156046
- Added to Site: 72 day(s) ago
Interior
- Number of Rooms: 6
- Interior Features: Security System
- Fireplace: Yes
- Number of Fireplaces: 1
- Appliances: Oven/Range, Refrigerator, Dishwasher, Washer, Dryer
Rooms
Bathrooms
- Total Bathrooms: 2
- Full Bathrooms: 1
- Half Bathrooms: 1
- Full Bath: Remodeled, Upper
- Partial Bath: Remodeled, Main
Bedrooms
- Total Bedrooms: 2
- Primary Bedroom: Primary Bedroom, 15 x 13, Upper
- Bedroom 1: Bedroom, 15 x 11, Upper
Other Rooms
- Living Room: Living Room - Fireplace, 17 x 12, Main
- Family Room: Family Room, 20 x 17, Lower
- Kitchen: Kitchen - Remodeled, Dining Area, 11 x 10, Main
- Dining Room: Dining Room, 10 x 10, Main
- Laundry: Lower Level
Exterior
- Exterior Features: Sidewalk, Deck, Gutters, Lighting
- Color: Blue
Parking
- Total Spaces: 1
- Parking: Paved, Off Street Parking
Location
- County: Middlesex
- Neighborhood: Westfield
- Complex: Cambridge Commons
- Driving Directions: Take I91 Exit 21 -Berlin Rd/CT-372 towards Cromwell, Turn left onto Berlin Rd/CT-372 towards Middletown. Take right onto East St/CT-217. Right at Westlake Dr. Right onto Cambridge Commons. GPS Friendly.
School Information
- Elementary School: Lawrence
- Middle School: Per Board of Ed
- Intermediate School: Per Board of Ed
- High School: Middletown
Community
- Community Name: Westfield
- Association: Yes
- Home Owners Assn.: 1
- Assoc. Fees Include: Grounds Maintenance, Trash Pickup, Snow Removal, Property Management
- Pets Allowed: Yes
- Pet Restrictions: Per HOA Guidelines
Heating & Cooling
- Cooling Type: Central Air
- Heating Type: Hot Air, Natural Gas
- Heating Fuel: Natural Gas
- Water Heater: Natural Gas, Domestic
Utilities
- Sewer: Public Sewer Connected
- Water: Public Water Connected
Structural Information
- Architectural Style: Townhouse
- Model: Townhouse
- Construction Status: No/Resale
- Exterior Const.: Vinyl Siding
- Basement Desc.: Full, Fully Finished, Walk-out, Liveable Space
- Attic: Yes
- Square Feet: 1,749
- Above Ground: 1,166 Sq. Ft.
- Below Ground: 583 Sq. Ft.
- Year Built: 1988
Lot Features
- Zoning: IT
- Lot Description: Treed, Level Lot
Green Features
- Energy Features: Thermopane Windows
Financial Considerations
- Association Fee: $343
- Assoc Fee Freq.: Monthly
- Assessment Amount: $129,680
- Tax Year: July 2025-June 2026
Disclosures and Reports
- Property ID: 1013977
Get Pre-Approved Today
Schools
Schools serving 103 Cambridge Cmns #103
School District:Middletown School District
| Name | Grades | Distance |
|---|---|---|
Lawrence School Kaplan Drive, Middletown, CT 06457 | K-5 | 1.2 mi |
Keigwin Middle School 99 Spruce Street, Middletown, CT 06457 | 6- | 1.6 mi |
Beman Middle School 370 Hunting Hill Avenue, Middletown, CT 06457 | 6-8 | 4.8 mi |
Middletown High School, Middletown, CT 200 La Rosa Lane, Middletown, CT 06457 | 9-12 | 1.8 mi |
Disclaimer:
School attendance boundaries provided by ATTOM Data Solutions and are for reference only. Contact the school directly to verify enrollment eligibility.
Price & Sales History for 103 Cambridge Cmns #103
Date
Details
Price
Change
Source
6/30/2026
Sold
$325,000
8.33%
MLS
4/29/2026
Listed
$300,000
—
MLS
Disclaimer: Historical sales information is derived from public records provided by the county offices. Information is not guaranteed and should be independently verified.
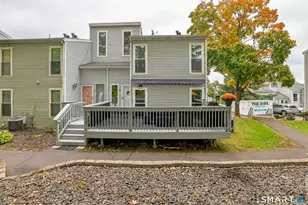
103 Cambridge Commons #103, Middletown, CT 06457 (MLS# 24156046) is a Townhouse property that was sold at $325,000 on June 30, 2026. This property was listed by Dave Lemel from our North Haven Hamden Regional Office Office.Want to learn more about 103 Cambridge Commons #103? Do you have questions about finding other Townhouse real estate for sale in Middletown? You can browse all Middletown real estate or contact a Coldwell Banker agent to request more information.