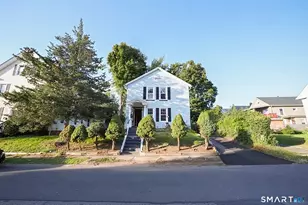
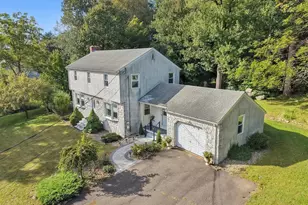
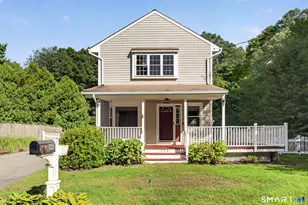
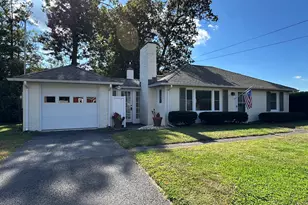
This is a carousel with tiles that activate property listing cards. Use the previous and next buttons to navigate.
1/1
$350,000
This is a carousel with tiles that activate property listing cards. Use the previous and next buttons to navigate.
1/1
Property Description
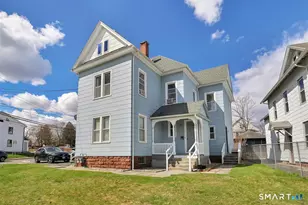
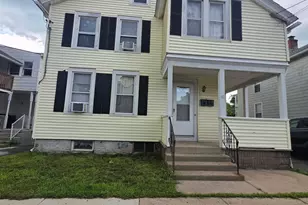
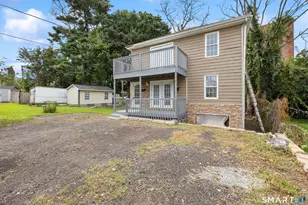

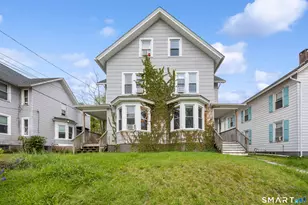
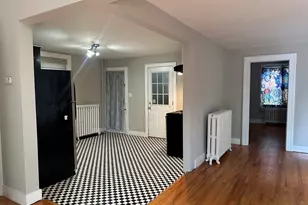
Wow! A rare find! This large 2-family home is in exceptional shape. 3 bedrooms, large eat-in kitchen and large living room in each unit. Both units include a walk-in pantry. Separate utilities. 1st floor has washer/dryer hookups in unit and washer/dryer hookups for 2nd floor in basement. 2nd floor lease ends 7/31/26. 1st floor lease has been renewed from 5/1/26 - 4/30/27. Have verbal confirmation of $1,900/mo for 1st floor - sellers waiting for written confirmation from sec. 8. Awesome yard, large off-street driveway for 4 or 5 cars. Great opportunity for owner-occupied or investor. Upstairs attic might have potential for 3rd unit for another 3-bedroom unit. 24 hour notice for showings. Just 5 minutes from Wesleyan University, Middlesex Hospital and downtown Middletown offering an array of restaurants from fine dining to pizza, Main Street shopping and CT River boardwalk. Short 20-minute ride to some of CT's most beautiful shoreline towns and beaches.
Full Property Details
Full Property Details for 117-119 South Main St
General
- Sold For: $350,000
- Taxes: (July 2025-June 2026)
- Status: Closed
- Type: Multi-Family
- Source: SMARTMLS
- MLS ID: 24165587
- Added to Site: 48 day(s) ago
Interior
- Number of Rooms: 10
Rooms
Bathrooms
- Total Bathrooms: 2
- Full Bathrooms: 2
Bedrooms
- Total Bedrooms: 6
Other Rooms
- Laundry: Basement Hook-Up(s), Hook-Up In Unit 1
Parking
- Total Spaces: 4
- Parking: Off Street Parking
Location
- County: Middlesex
- Driving Directions: South Main Street
School Information
- Elementary School: Per Board of Ed
- High School: Per Board of Ed
Heating & Cooling
- Cooling Type: None
- Heating Type: Hot Water, Natural Gas
- Heating Fuel: Natural Gas
- Water Heater: Natural Gas, Upright Tank
Utilities
- Sewer: Public Sewer Connected
- Water: Public Water Connected
Structural Information
- Architectural Style: Units on different Floors
- Construction Status: No/Resale
- Exterior Const.: Asbestos
- Basement Desc.: Full
- Roof: Asphalt Shingle
- Attic: Yes
- Square Feet: 2,555
- Above Ground: 2,555 Sq. Ft.
- Year Built: 1900
Unit Information
Unit 1
- Square Feet: 1300
- Total Bathrooms: 1
- Bedrooms: 3
Unit 2
- Square Feet: 1255
- Total Bathrooms: 1
- Bedrooms: 3
Lot Features
- Lot Size (Acres): 0.15
- Zoning: MXC
- Lot Description: Corner Lot, Level Lot
Financial Considerations
- Assessment Amount: $165,100
- Tax Year: July 2025-June 2026
Disclosures and Reports
- Property ID: 1009777
Listed by Berkshire Hathaway NE Prop., Mark Toledo
Sold by eXp Realty, BROOKE TEAM AT EXP REALTY, Will Chase

Get Pre-Approved Today
Schools
Schools serving 117-119 South Main St
School District:Middletown School District
| Name | Grades | Distance |
|---|---|---|
Farm Hill School 390 Ridge Road, Middletown, CT 06457 | K-5 | 1.1 mi |
Keigwin Middle School 99 Spruce Street, Middletown, CT 06457 | 6- | 2.4 mi |
Beman Middle School 370 Hunting Hill Avenue, Middletown, CT 06457 | 6-8 | 0.9 mi |
Middletown High School, Middletown, CT 200 La Rosa Lane, Middletown, CT 06457 | 9-12 | 2.2 mi |
Disclaimer:
School attendance boundaries provided by ATTOM Data Solutions and are for reference only. Contact the school directly to verify enrollment eligibility.
Price & Sales History for 117-119 South Main St
Date
Details
Price
Change
Source
4/29/2026
Sold
$350,000
2.97%
MLS
4/08/2026
Listed
$339,900
—
MLS
Disclaimer: Historical sales information is derived from public records provided by the county offices. Information is not guaranteed and should be independently verified.
117-119 South Main Street, Middletown, CT 06457 (MLS# 24165587) is a Multi-Family property that was sold at $350,000 on April 29, 2026. Want to learn more about 117-119 South Main Street? Do you have questions about finding other Multi-Family real estate for sale in Middletown? You can browse all Middletown real estate or contact a Coldwell Banker agent to request more information.