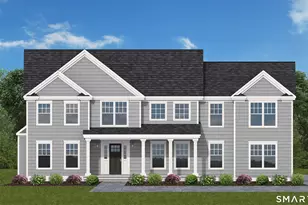
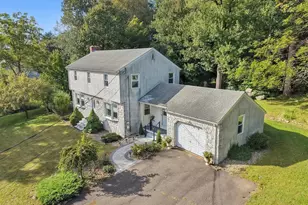
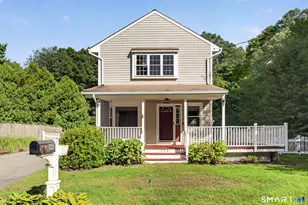
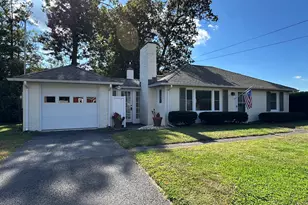
This is a carousel with tiles that activate property listing cards. Use the previous and next buttons to navigate.
1/1
$760,000
This is a carousel with tiles that activate property listing cards. Use the previous and next buttons to navigate.
1/1
Property Description
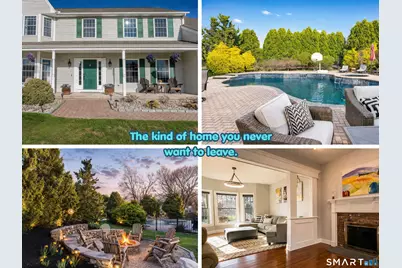
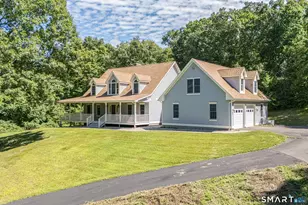
Some homes check the boxes. This one checks the boxes and gives you the backyard everyone wishes they had. Set in a sought-after neighborhood of beautifully maintained homes, this farmhouse-style Colonial offers the perfect mix of charm, comfort, and resort-style living. The backyard is truly unforgettable with a gunite pool featuring a jacuzzi and waterfall, spacious patio for entertaining, and firepit area made for everything from summer parties to quiet nights at home. Inside, the open floor plan was designed for the way people live today. The remodeled kitchen is the heart of the home, flowing seamlessly into the main living spaces and making it easy to stay connected whether you are hosting a holiday, helping with homework, or enjoying a casual night in. Hardwood floors throughout the first floor add warmth and timeless appeal. A bright sunroom offers the perfect spot for morning coffee, reading, or simply taking in views of the backyard year-round. The home offers five bedrooms in total, giving you the flexibility for guest rooms, home offices, playrooms, or workout space. Upstairs, the primary suite feels like a private escape with a custom walk-in closet and spa-inspired bath with jacuzzi tub. Beautifully updated and thoughtfully designed, this is more than just a home. It is the backdrop for pool parties, holiday traditions, and everyday moments that become lifelong memories.
Full Property Details
Full Property Details for 135 Saddle Hill Dr
General
- Sold For: $760,000
- Taxes: (July 2025-June 2026)
- Status: Closed
- Type: Single Family
- Source: SMARTMLS
- MLS ID: 24165569
- Added to Site: 93 day(s) ago
Interior
- Number of Rooms: 10
- Interior Features: Audio System, Auto Garage Door Opener, Open Floor Plan
- Fireplace: Yes
- Number of Fireplaces: 1
- Appliances: Oven/Range, Microwave, Refrigerator, Dishwasher, Washer, Dryer
Rooms
Bathrooms
- Total Bathrooms: 3
- Full Bathrooms: 2
- Half Bathrooms: 1
Bedrooms
- Total Bedrooms: 5
- Primary Bedroom: Primary Bedroom - Bedroom Suite, Full Bath, Whirlpool Tub, Walk-In Closet, Hardwood Floor, 20 x 14, Upper
- Bedroom 1: Bedroom - Hardwood Floor, Upper
- Bedroom 2: Bedroom - Hardwood Floor, Upper
- Bedroom 3: Bedroom - Hardwood Floor, Upper
- Bedroom 4: Bedroom - Wall/Wall Carpet, Upper
Other Rooms
- Living Room: Living Room - Hardwood Floor, 15 x 14, Main
- Family Room: Family Room - Fireplace, Hardwood Floor, 22 x 13, Main
- Kitchen: Kitchen - Granite Counters, Island, Hardwood Floor, 14 x 1, Main
- Dining Room: Dining Room - Hardwood Floor, 15 x 14, Main
- Laundry: Main Level
Additional Information
- Pool: Yes
- Pool Description: Gunite, Salt Water, In Ground Pool
Exterior
- Exterior Features: Patio
Parking
- Garage: Yes
- Attached garage: Yes
- Garage Spaces: 2
- Total Spaces: 3
- Parking: Attached Garage, Paved
Location
- County: Middlesex
- Neighborhood: Westfield
- Driving Directions: East St to South Plumb to Saddle Hill
School Information
- Elementary School: Per Board of Ed
- High School: Middletown
Community
- Community Name: Westfield
Heating & Cooling
- Cooling Type: Central Air
- Heating Type: Hot Air, Oil
- Heating Fuel: Oil
- Water Heater: Electric, Tank Size Unknown
Utilities
- Sewer: Public Sewer Connected
- Water: Public Water Connected
Structural Information
- Architectural Style: Colonial
- Construction Status: No/Resale
- Exterior Const.: Vinyl Siding
- Basement Desc.: Full
- Roof: Asphalt Shingle
- Attic: Yes
- Square Feet: 3,083
- Above Ground: 3,083 Sq. Ft.
- Year Built: 2004
Lot Features
- Lot Size (Acres): 0.7
- Zoning: R-30
- Lot Description: Level Lot, On Cul-De-Sac, Professionally Landscaped
Financial Considerations
- Assessment Amount: $357,200
- Tax Year: July 2025-June 2026
Disclosures and Reports
- Property ID: 2460896
Listed by Real Broker CT, LLC, The Huscher Team at Real Broker CT, Debbie Huscher
Sold by eXp Realty, Michelle Mazzotta

Get Pre-Approved Today
Schools
Schools serving 135 Saddle Hill Dr
School District:Middletown School District
| Name | Grades | Distance |
|---|---|---|
Moody School 300 Country Club Road, Middletown, CT 06457 | K-5 | 0.4 mi |
Keigwin Middle School 99 Spruce Street, Middletown, CT 06457 | 6- | 1.6 mi |
Beman Middle School 370 Hunting Hill Avenue, Middletown, CT 06457 | 6-8 | 3.6 mi |
Middletown High School, Middletown, CT 200 La Rosa Lane, Middletown, CT 06457 | 9-12 | 1.5 mi |
Disclaimer:
School attendance boundaries provided by ATTOM Data Solutions and are for reference only. Contact the school directly to verify enrollment eligibility.
Price & Sales History for 135 Saddle Hill Dr
Date
Details
Price
Change
Source
7/01/2026
Sold
$760,000
16.92%
MLS
4/15/2026
Listed
$650,000
—
MLS
Disclaimer: Historical sales information is derived from public records provided by the county offices. Information is not guaranteed and should be independently verified.
135 Saddle Hill Drive, Middletown, CT 06457 (MLS# 24165569) is a Single Family property that was sold at $760,000 on July 01, 2026. Want to learn more about 135 Saddle Hill Drive? Do you have questions about finding other Single Family real estate for sale in Middletown? You can browse all Middletown real estate or contact a Coldwell Banker agent to request more information.