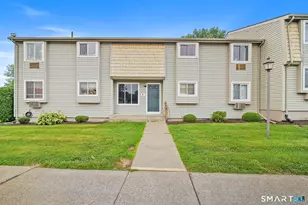
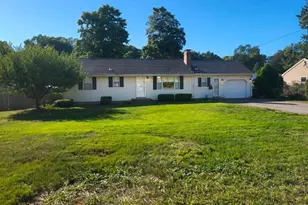
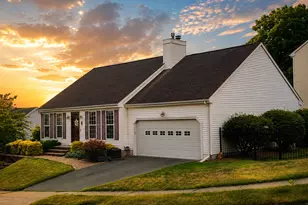
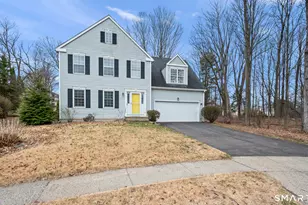
This is a carousel with tiles that activate property listing cards. Use the previous and next buttons to navigate.
1/1
$485,000
This is a carousel with tiles that activate property listing cards. Use the previous and next buttons to navigate.
1/1
Property Description
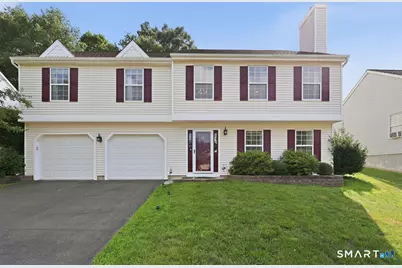
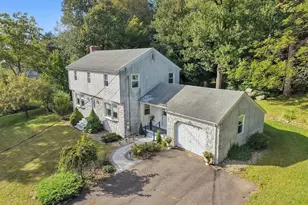
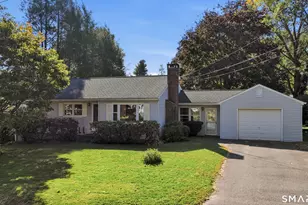
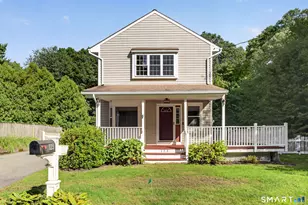
*Multiple offers received! Please submit offers by Thursday, July 15th at noon.* Move right into this light-filled, spacious high ranch nestled on a quiet, low-traffic street in the highly sought-after Riverbend neighborhood. A dramatic two-story foyer welcomes you into an open-concept main level designed for comfortable everyday living and effortless entertaining. The sun-drenched living room features soaring cathedral ceilings, a cozy fireplace, and flows seamlessly into the dining area with sliding doors leading to a spacious deck-perfect for indoor-outdoor living. Bamboo flooring extends through the dining area and updated kitchen, which boasts granite countertops, ample cabinetry, and all appliances included. The main level offers three generously sized bedrooms, including a private primary suite with en-suite bath and walk-in closet. A full hall bath serves the additional bedrooms. The finished walk-out lower level provides exceptional flexible living space with a large family room, a dedicated office or flex area, a full bathroom, -ideal for guests, working from home, or multi-generational living. Additional highlights include LVP flooring, central air conditioning, a two-car garage, a high-efficiency natural gas tankless wall-hung boiler providing both heat and hot water, roof (2018), and first-floor laundry with washer and dryer included.
Full Property Details
Full Property Details for 15 Mulberry Ln
General
- Sold For: $485,000
- HOA FEE: $28/month
- HOA FEE FREQ.: Annually
- Taxes: (July 2025-June 2026)
- Status: Closed
- Type: Single Family
- Source: SMARTMLS
- MLS ID: 24140266
- Added to Site: 45 day(s) ago
Interior
- Number of Rooms: 6
- Interior Features: Auto Garage Door Opener, Cable - Available
- Fireplace: Yes
- Number of Fireplaces: 1
- Appliances: Oven/Range, Microwave, Refrigerator, Dishwasher, Washer, Dryer
Rooms
Bathrooms
- Total Bathrooms: 3
- Full Bathrooms: 3
Bedrooms
- Total Bedrooms: 3
- Primary Bedroom: Primary Bedroom - Full Bath, Main
- Bedroom 1: Bedroom, Main
- Bedroom 2: Bedroom, Main
Other Rooms
- Living Room: Living Room - Vaulted Ceiling, Ceiling Fan, Fireplace, Main
- Family Room: Family Room - Wall/Wall Carpet, Lower
- Kitchen: Kitchen - Granite Counters, Main
- Dining Room: Dining Room - Sliders, Main
- Office: Office - Wall/Wall Carpet, Lower
- Laundry: Lower Level
Exterior
- Exterior Features: Deck
Parking
- Garage: Yes
- Attached garage: Yes
- Garage Spaces: 2
- Total Spaces: 2
- Parking: Attached Garage, Under House Garage, Driveway
Location
- County: Middlesex
- Driving Directions: East St to Tuttle Rd to Morning Glory Dr to Wildflower Ln to Mulberry Ln
School Information
- Elementary School: Lawrence
- Middle School: Per Board of Ed
- High School: Middletown
Community
- Association: Yes
- Home Owners Assn.: 1
- Assoc. Fees Include: Property Management
Heating & Cooling
- Cooling Type: Central Air
- Heating Type: Hot Water, Natural Gas
- Heating Fuel: Natural Gas
- Water Heater: Natural Gas, Tankless Hotwater
Utilities
- Sewer: Public Sewer Connected
- Water: Public Water Connected
Structural Information
- Architectural Style: Hi-Ranch
- Construction Status: No/Resale
- Exterior Const.: Vinyl Siding
- Basement Desc.: Full, Fully Finished
- Roof: Asphalt Shingle
- Attic: Yes
- Square Feet: 1,813
- Above Ground: 1,513 Sq. Ft.
- Below Ground: 300 Sq. Ft.
- Year Built: 1994
Lot Features
- Lot Size (Acres): 0.17
- Driveway/Sidewalk: Paved
- Zoning: R-1
- Lot Description: Lightly Wooded, On Cul-De-Sac
Green Features
- Energy Features: Programmable Thermostat
Financial Considerations
- Association Fee: $340
- Assoc Fee Freq.: Annually
- Assessment Amount: $244,660
- Tax Year: July 2025-June 2026
Disclosures and Reports
- Property ID: 1016320
Listed and Sold by William Pitt Sotheby's Int'l, Noora Brown

Get Pre-Approved Today
Schools
Schools serving 15 Mulberry Ln
School District:Middletown School District
| Name | Grades | Distance |
|---|---|---|
Lawrence School Kaplan Drive, Middletown, CT 06457 | K-5 | 0.9 mi |
Keigwin Middle School 99 Spruce Street, Middletown, CT 06457 | 6- | 1.3 mi |
Beman Middle School 370 Hunting Hill Avenue, Middletown, CT 06457 | 6-8 | 4.5 mi |
Middletown High School, Middletown, CT 200 La Rosa Lane, Middletown, CT 06457 | 9-12 | 1.5 mi |
Disclaimer:
School attendance boundaries provided by ATTOM Data Solutions and are for reference only. Contact the school directly to verify enrollment eligibility.
Price & Sales History for 15 Mulberry Ln
Date
Details
Price
Change
Source
8/06/2026
Sold
$485,000
4.3%
MLS
7/10/2026
Listed
$465,000
—
MLS
Disclaimer: Historical sales information is derived from public records provided by the county offices. Information is not guaranteed and should be independently verified.
15 Mulberry Lane, Middletown, CT 06457 (MLS# 24140266) is a Single Family property that was sold at $485,000 on August 06, 2026. Want to learn more about 15 Mulberry Lane? Do you have questions about finding other Single Family real estate for sale in Middletown? You can browse all Middletown real estate or contact a Coldwell Banker agent to request more information.