This is a carousel with tiles that activate property listing cards. Use the previous and next buttons to navigate.
1/1
$515,000
This is a carousel with tiles that activate property listing cards. Use the previous and next buttons to navigate.
1/1
Property Description
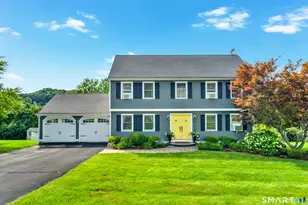
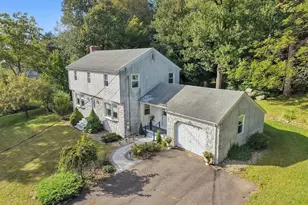
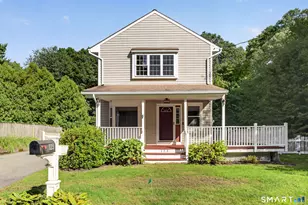
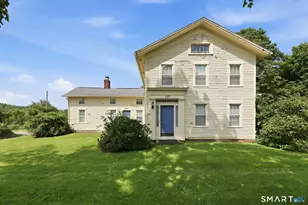
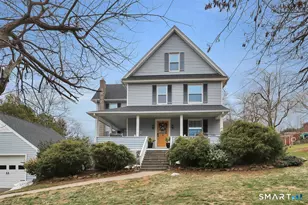
Just Listed in Middletown's Desirable The Hunt Club in Westfield Section! Welcome home to this lovely Dutch Colonial nestled on a level lot on a quiet cul-de-sac in one of Middletown's most sought-after neighborhoods. A true gardener's delight, this exceptional home is surrounded by professionally landscaped grounds featuring winding pathways, a tranquil koi water pond w/a waterfall & thoughtfully designed outdoor spaces that create your own private retreat. A Pergola Covered 21 x 11 stamped concrete patio w/Retractable Awning creates the perfect setting for outdoor dining, entertaining or simply enjoying the peaceful surroundings. Step inside to find a freshly painted & remodeled interior w/gleaming floors, abundant natural light & an inviting floor plan designed for comfortable living. Front to back livingroom with gas fireplace. A formal Diningroom w/crown molding & a beautiful light & bright updated kitchen with Granite counters & stainless steel appliances. Offering 3 BRs, 1.5 baths, a 2 car garage & a split mini split Central Air system on each floor for added comfort, this home blends charm, functionality & pride of ownership throughout. Additional highlights include a remodeled full bath w/tile, New Roof 2025, New Windows 2025, 2 year old hot water heater, full basement offering potential for future expansion & a 14x10 storage shed for all your gardening & outdoor needs. From the picturesque grounds to the inviting interior, this home is one you won't want to miss
Full Property Details
Full Property Details for 23 Brentwood Ct
General
- Sold For: $515,000
- HOA FEE: $9/month
- HOA FEE FREQ.: Annually
- Taxes: (July 2025-June 2026)
- Status: Closed
- Type: Single Family
- Source: SMARTMLS
- MLS ID: 24177686
- Added to Site: 71 day(s) ago
Interior
- Number of Rooms: 6
- Interior Features: Auto Garage Door Opener, Cable - Available
- Fireplace: Yes
- Number of Fireplaces: 1
- Appliances: Oven/Range, Refrigerator, Dishwasher, Washer, Dryer
Rooms
Bathrooms
- Total Bathrooms: 2
- Full Bathrooms: 1
- Half Bathrooms: 1
Bedrooms
- Total Bedrooms: 3
- Primary Bedroom: Primary Bedroom - Ceiling Fan, Walk-In Closet, Wall/Wall Carpet, 19.9 x 13.8, Upper
- Bedroom 1: Bedroom - Wall/Wall Carpet, 10.9 x 9.3, Upper
- Bedroom 2: Bedroom - Wall/Wall Carpet, 14.3 x 13.8, Upper
Other Rooms
- Living Room: Living Room - Fireplace, Laminate Floor, 23.5 x 13.8, Main
- Kitchen: Kitchen - Remodeled, Ceiling Fan, Granite Counters, 17 x 11.6, Main
- Dining Room: Dining Room - Laminate Floor, 17.8 x 11.6, Main
- Laundry: Lower Level
Exterior
- Exterior Features: Shed, Awnings, Patio
- Color: Tan
Parking
- Garage: Yes
- Attached garage: Yes
- Garage Spaces: 2
- Parking: Attached Garage
Location
- County: Middlesex
- Neighborhood: Westfield
- Driving Directions: East Street to York Road left onto Brentwood Court
School Information
- Elementary School: Per Board of Ed
- High School: Middletown
Community
- Community Name: Westfield
- Association: Yes
- Home Owners Assn.: 1
- Assoc. Fees Include: Insurance
Heating & Cooling
- Cooling Type: Split System
- Heating Type: Hot Water, Natural Gas
- Heating Fuel: Natural Gas
- Water Heater: Natural Gas, Upright Tank
Utilities
- Sewer: Public Sewer Connected
- Water: Public Water Connected
Structural Information
- Architectural Style: Colonial
- Construction Status: No/Resale
- Exterior Const.: Vinyl Siding
- Basement Desc.: Full, Unfinished
- Roof: Asphalt Shingle
- Attic: Yes
- Square Feet: 1,459
- Above Ground: 1,459 Sq. Ft.
- Year Built: 1995
Lot Features
- Lot Size (Acres): 0.36
- Zoning: R-30
- Lot Description: Level Lot, On Cul-De-Sac
Green Features
- Energy Features: Thermopane Windows
Financial Considerations
- Association Fee: $110
- Assoc Fee Freq.: Annually
- Assessment Amount: $213,890
- Tax Year: July 2025-June 2026
Disclosures and Reports
- Property ID: 1016553
Listed by Dan Combs Real Estate, Patrick Combs and Dan Combs Real Estate, Joanne Combs
Sold by RE/MAX Alliance, Janet Cavaliere

Get Pre-Approved Today
Schools
Schools serving 23 Brentwood Ct
School District:Middletown School District
| Name | Grades | Distance |
|---|---|---|
Moody School 300 Country Club Road, Middletown, CT 06457 | K-5 | 0.8 mi |
Keigwin Middle School 99 Spruce Street, Middletown, CT 06457 | 6- | 1.4 mi |
Beman Middle School 370 Hunting Hill Avenue, Middletown, CT 06457 | 6-8 | 3.9 mi |
Middletown High School, Middletown, CT 200 La Rosa Lane, Middletown, CT 06457 | 9-12 | 1.4 mi |
Disclaimer:
School attendance boundaries provided by ATTOM Data Solutions and are for reference only. Contact the school directly to verify enrollment eligibility.
Price & Sales History for 23 Brentwood Ct
Date
Details
Price
Change
Source
6/30/2026
Sold
$515,000
3.02%
MLS
6/04/2026
Listed
$499,900
—
MLS
Disclaimer: Historical sales information is derived from public records provided by the county offices. Information is not guaranteed and should be independently verified.
23 Brentwood Court, Middletown, CT 06457 (MLS# 24177686) is a Single Family property that was sold at $515,000 on June 30, 2026. Want to learn more about 23 Brentwood Court? Do you have questions about finding other Single Family real estate for sale in Middletown? You can browse all Middletown real estate or contact a Coldwell Banker agent to request more information.