This is a carousel with tiles that activate property listing cards. Use the previous and next buttons to navigate.
1/1
$321,000
This is a carousel with tiles that activate property listing cards. Use the previous and next buttons to navigate.
1/1
Property Description
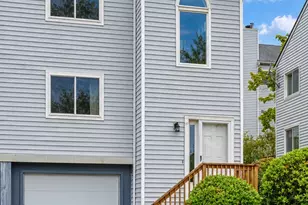
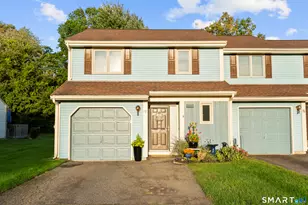
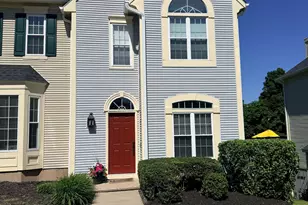
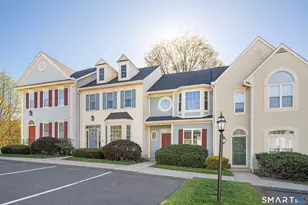
This end-unit townhome invites you to step into a life of maintenance free comfort and charm. Tucked within a sought after community where each residence boasts its own distinct character, this home welcomes you with some thoughtful updates and special features. The moment you enter, the floor plan draws you in with its natural flow. The kitchen is complete with stainless steel appliances, generous cabinetry, and granite countertops. Just beyond, the combined dining and living area offers a warm gathering space centered around a beautiful fireplace, accented by elegant crown molding. Two sets of French doors open to a private back deck, creating an effortless connection to the outdoors and the perfect setting for morning coffee or evening relaxation. Upstairs, the primary suite provides a true retreat with its own fireplace, double closets, and a private full bathroom. The second bedroom is equally well-appointed with its own bath. New flooring throughout the main level, a newer air conditioning system, and a NEST thermostat deliver modern ease and year-round comfort. Don't let this one pass you by!
Full Property Details
Full Property Details for 308 Cambridge Cmns #308
General
- Sold For: $321,000
- HOA FEE: $343/month
- Taxes: (July 2025-June 2026)
- Status: Closed
- Type: Townhouse
- Source: SMARTMLS
- MLS ID: 24182772
- Added to Site: 66 day(s) ago
Interior
- Number of Rooms: 5
- Fireplace: Yes
- Number of Fireplaces: 2
- Appliances: Oven/Range, Refrigerator, Dishwasher, Washer, Dryer
Rooms
Bathrooms
- Total Bathrooms: 3
- Full Bathrooms: 2
- Half Bathrooms: 1
Bedrooms
- Total Bedrooms: 2
- Primary Bedroom: Primary Bedroom - 9 ft+ Ceilings, Fireplace, Full Bath, Wall/Wall Carpet, 16 x 12, Upper
- Bedroom 1: Bedroom - 9 ft+ Ceilings, Full Bath, Wall/Wall Carpet, 10 x 17, Main
Other Rooms
- Living Room: Living Room - 9 ft+ Ceilings, Balcony/Deck, Gas Log Fireplace, French Doors, 19 x 14, Main
- Kitchen: Kitchen - 9 ft+ Ceilings, Granite Counters, Double-Sink, 12 x 10, Main
- Dining Room: Dining Room - 9 ft+ Ceilings, 9 x 8, Main
- Laundry: Lower Level
Exterior
- Exterior Features: Deck, Gutters, French Doors
- Color: Blue
Location
- County: Middlesex
- Neighborhood: Westfield
- Complex: Cambridge Commons
- Driving Directions: Westlake to Cambridge Commons
School Information
- Elementary School: Per Board of Ed
- High School: Middletown
Community
- Community Name: Westfield
- Association: Yes
- Home Owners Assn.: 1
- Assoc. Fees Include: Grounds Maintenance, Trash Pickup, Snow Removal, Property Management
- Pets Allowed: Yes
- Pet Restrictions: pets allowed- refer to as
Heating & Cooling
- Cooling Type: Central Air
- Heating Type: Baseboard, Natural Gas
- Heating Fuel: Natural Gas
- Water Heater: Natural Gas, Domestic
Utilities
- Sewer: Public Sewer Connected
- Water: Public Water Connected
Structural Information
- Architectural Style: Townhouse
- Construction Status: No/Resale
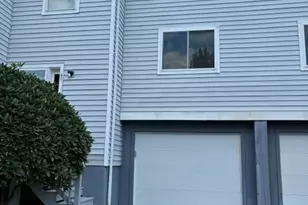
- Exterior Const.: Vinyl Siding
- Basement Desc.: Full
- Attic: Yes
- Unit on End: Yes
- Square Feet: 1,280
- Above Ground: 1,280 Sq. Ft.
- Year Built: 1988
Lot Features
- Zoning: IT
- Lot Description: Level Lot
Green Features
- Energy Features: Thermopane Windows
Financial Considerations
- Association Fee: $343
- Assoc Fee Freq.: Monthly
- Assessment Amount: $135,030
- Tax Year: July 2025-June 2026
Disclosures and Reports
- Property ID: 1005936
Listed by Century 21 Clemens Group, Julie Lemos
Sold by Real Broker CT, LLC, Kathleen M. Mullins

Get Pre-Approved Today
Schools
Schools serving 308 Cambridge Cmns #308
School District:Middletown School District
| Name | Grades | Distance |
|---|---|---|
Lawrence School Kaplan Drive, Middletown, CT 06457 | K-5 | 1.2 mi |
Keigwin Middle School 99 Spruce Street, Middletown, CT 06457 | 6- | 1.6 mi |
Beman Middle School 370 Hunting Hill Avenue, Middletown, CT 06457 | 6-8 | 4.8 mi |
Middletown High School, Middletown, CT 200 La Rosa Lane, Middletown, CT 06457 | 9-12 | 1.8 mi |
Disclaimer:
School attendance boundaries provided by ATTOM Data Solutions and are for reference only. Contact the school directly to verify enrollment eligibility.
Price & Sales History for 308 Cambridge Cmns #308
Date
Details
Price
Change
Source
7/17/2026
Sold
$321,000
7%
MLS
6/18/2026
Listed
$300,000
—
MLS
Disclaimer: Historical sales information is derived from public records provided by the county offices. Information is not guaranteed and should be independently verified.
308 Cambridge Commons #308, Middletown, CT 06457 (MLS# 24182772) is a Townhouse property that was sold at $321,000 on July 17, 2026. Want to learn more about 308 Cambridge Commons #308? Do you have questions about finding other Townhouse real estate for sale in Middletown? You can browse all Middletown real estate or contact a Coldwell Banker agent to request more information.