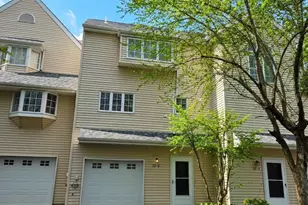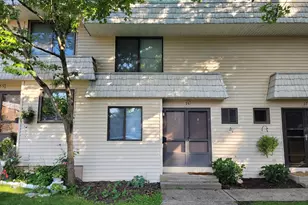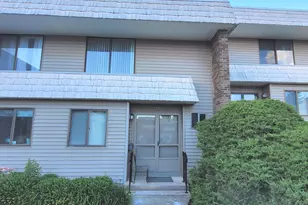
This is a carousel with tiles that activate property listing cards. Use the previous and next buttons to navigate.
1/16
$2,600 Just Listed
This is a carousel with tiles that activate property listing cards. Use the previous and next buttons to navigate.
1/16
Property Description
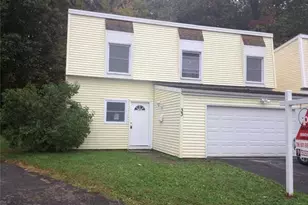
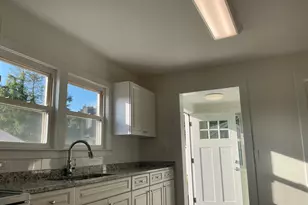
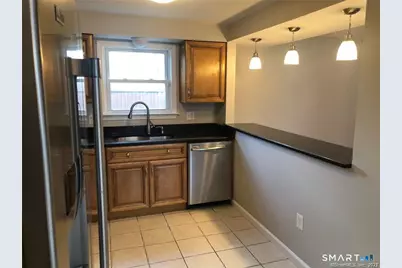
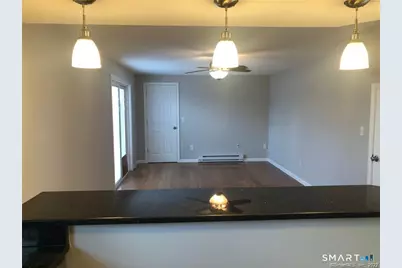
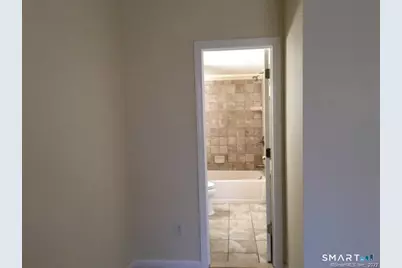
Renovated property kitchen features granite counter tops and stainless steel appliances. Owner/Agent
Full Property Details
Full Property Details for 34 Inverness Ln
General
- Rent: $2,600
- HOA FEE: $42/month
- HOA FEE FREQ.: Annually
- Status: Active
- Type: Single Family
- Source: SMARTMLS
- MLS ID: 24210150
- Updated: 10/1/2026
- Added to Site: 1 day(s) ago
Rental Information
- Rental Type: Yearly Unfurnished
- Lease Terms: Per Month
Interior
- Number of Rooms: 6
- Interior Features: Cable - Available
- Appliances: Oven/Range, Microwave, Refrigerator, Dishwasher
Rooms
Bathrooms
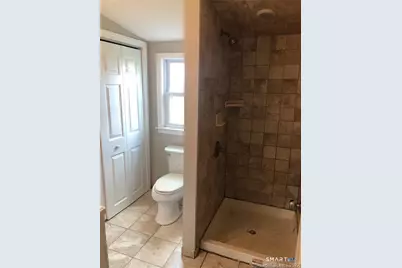
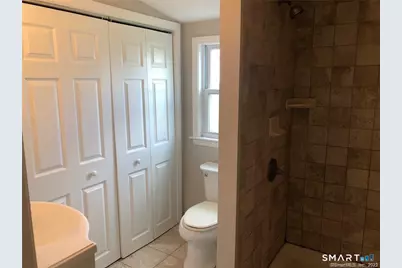
- Total Bathrooms: 2
- Full Bathrooms: 2
Bedrooms
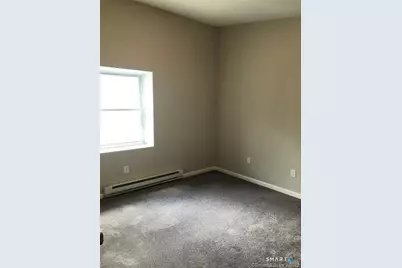
- Total Bedrooms: 4
- Primary Bedroom: Primary Bedroom - Full Bath, Upper
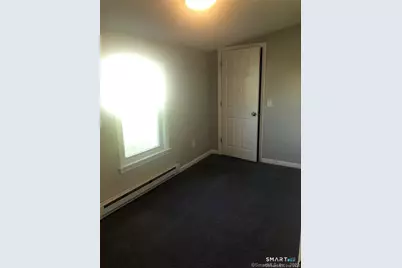
- Bedroom 1: Bedroom, Upper
- Bedroom 2: Bedroom, Upper
- Bedroom 3: Bedroom - Walk-In Closet, Upper
Other Rooms
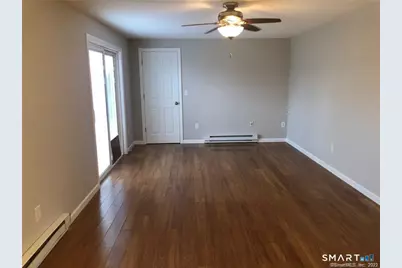
- Living Room: Living Room - French Doors, Hardwood Floor, Main
- Kitchen: Kitchen - Double-Sink, Granite Counters, Tile Floor, Main
Exterior
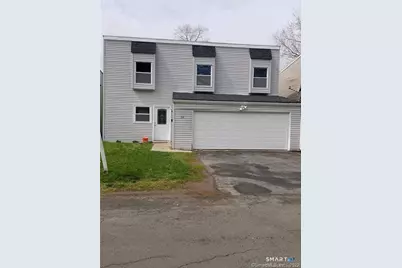
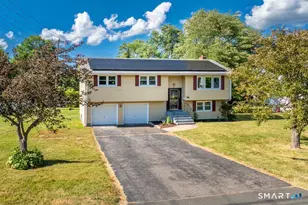
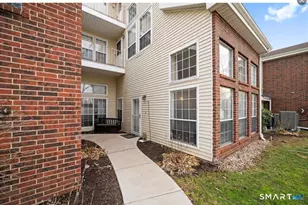
- Color: Gray
Parking
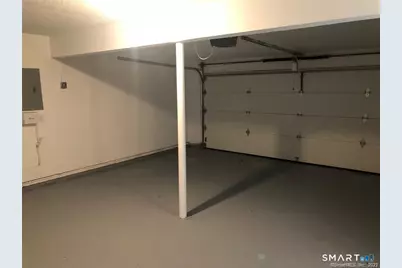
- Garage: Yes
- Attached garage: Yes
- Garage Spaces: 2
- Parking: Attached Garage
Location
- County: Middlesex
- Neighborhood: Highland
- Driving Directions: Westlake to Highland Crescent to Inverness Lane
School Information
- Elementary School: Moody
- High School: Middletown
Community
- Community Name: Highland
- Association: Yes
- Home Owners Assn.: 1
- Assoc. Fees Include: Property Management
- Pets Allowed: Yes
- Pet Restrictions: Small dog
Heating & Cooling
- Cooling Type: None
- Heating Type: Baseboard, Electric
- Heating Fuel: Electric
- Water Heater: Electric, 30 Gallon Tank
Utilities
- Sewer: Public Sewer Connected
- Water: Public Water Connected
Structural Information
- Architectural Style: Contemporary
- Construction Status: No/Resale
- Exterior Const.: Vinyl Siding
- Basement Desc.: None
- Square Feet: 1,328
- Above Ground: 1,328 Sq. Ft.
- Year Built: 1971
Lot Features
- Lot Size (Acres): 0.06
- Zoning: PRD
- Lot Description: Level Lot
Financial Considerations
- Association Fee: $500
- Assoc Fee Freq.: Annually
- Tenant Pays: Air Conditioning, All Utilities, Cable TV, Credit Check, Electricity, Exterior Maintenance, Grounds Maintenance, Hot Water, Snow Removal
Disclosures and Reports
- Property ID: 1011884
Listed by Innovative Properties, Keith Murphy
Schools
Schools serving 34 Inverness Ln
School District:Middletown School District
| Name | Grades | Distance |
|---|---|---|
Keigwin Middle School 99 Spruce Street, Middletown, CT 06457 | 6- | 1.5 mi |
Moody School 300 Country Club Road, Middletown, CT 06457 | K-5 | 1.7 mi |
Beman Middle School 370 Hunting Hill Avenue, Middletown, CT 06457 | 6-8 | 4.5 mi |
Middletown High School, Middletown, CT 200 La Rosa Lane, Middletown, CT 06457 | 9-12 | 1.5 mi |
Disclaimer:
School attendance boundaries provided by ATTOM Data Solutions and are for reference only. Contact the school directly to verify enrollment eligibility.
Price History for 34 Inverness Ln
Date
Details
Price
Change
Source
10/01/2026
Listed
$2,600
—
MLS
Disclaimer: Historical sales information is derived from public records provided by the county offices. Information is not guaranteed and should be independently verified.

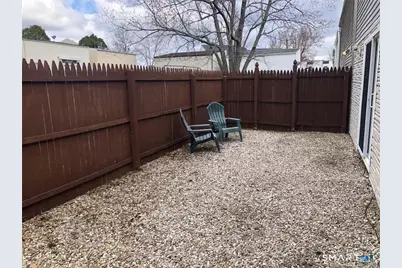
34 Inverness Lane, Middletown, CT 06457 (MLS# 24210150) is a Single Family property with 4 bedrooms and 2 full bathrooms. 34 Inverness Lane is currently listed for rent at $2,600 and was received on October 01, 2026. Want to learn more about 34 Inverness Lane? Do you have questions about finding other real estate for sale or rent in Middletown? You can browse all Middletown rentals or contact a Coldwell Banker agent to request more information.