This is a carousel with tiles that activate property listing cards. Use the previous and next buttons to navigate.
1/1
$515,000
This is a carousel with tiles that activate property listing cards. Use the previous and next buttons to navigate.
1/1
Property Description
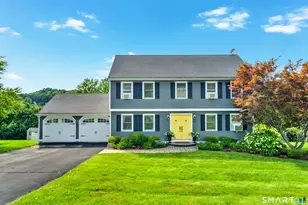
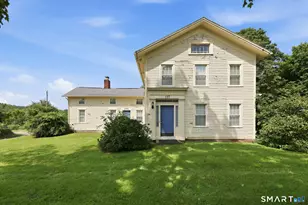
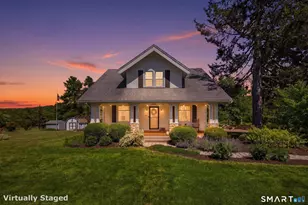
The Elisha Fairchild House is an exceptional circa 1759 home has been beautifully preserved and offers the perfect balance of timeless charm and modern convenience. Having passed through the hands of now only six families over the years, it is not simply a historic property but a home that lives with a certain rhythm and mood, where old meets new in a way that feels like home. Once part of the Coleman family's dairy farm, this home has a warmth that has surrounded those who have lived there. This center chimney colonial has a trio of massive brownstone fireplaces, the one in what is now used as the dining room complete with a built-in brick lined oven. In the 1880s an addition to the back of the house was added, including the kitchen and a second-floor chamber connected to the first floor by back stairs that is currently being used as the primary bedroom. Upstairs are high ceilings and four additional bedrooms, each bathed in natural light, along with two full baths. Although the current owners have only been there a short time, they have updated the home by refinishing and repairing the hardwood floors, removing old popcorn ceilings, repainting most of the interior in modern, light colors, and adding stainless steel appliances to the kitchen. They also uncovered a hidden brick front walkway and updated the electric panel. The home is connected to nature with the rear gravel patio adjacent to a 56-acre tree farm that offers peace and privacy. This is more than a home-
Full Property Details
Full Property Details for 390 Coleman Rd
General
- Sold For: $515,000
- Taxes: (July 2025-June 2026)
- Status: Closed
- Type: Single Family
- Source: SMARTMLS
- MLS ID: 24175551
- Added to Site: 56 day(s) ago
Interior
- Number of Rooms: 9
- Interior Features: Open Floor Plan
- Fireplace: Yes
- Number of Fireplaces: 3
- Appliances: Oven/Range, Microwave, Refrigerator, Dishwasher
Rooms
Bathrooms
- Total Bathrooms: 3
- Full Bathrooms: 2
- Half Bathrooms: 1
Bedrooms
- Total Bedrooms: 5
- Primary Bedroom: Primary Bedroom - Walk-In Closet, Hardwood Floor, 15 x 15, Upper
- Bedroom 1: Bedroom - Hardwood Floor, 11 x 9, Upper
- Bedroom 2: Bedroom - Hardwood Floor, 12 x 10, Upper
- Bedroom 3: Bedroom - Hardwood Floor, 14 x 14, Upper
- Bedroom 4: Bedroom - Walk-In Closet, Hardwood Floor, 15 x 14, Upper
Other Rooms
- Living Room: Living Room - Built-Ins, Fireplace, Hardwood Floor, 15 x 13, Main
- Family Room: Family Room - Fireplace, Hardwood Floor, 27 x 14, Main
- Eat In Kitchen: Eat-In Kitchen - Laminate Floor, 22 x 15, Main
- Dining Room: Dining Room - Fireplace, Hardwood Floor, 12 x 12, Main
Exterior
- Exterior Features: Porch
Location
- County: Middlesex
- Driving Directions: South Main St/Rt 17 to Coleman Rd.
School Information
- Elementary School: Per Board of Ed
- High School: Middletown
Heating & Cooling
- Cooling Type: Window Unit
- Heating Type: Hot Water, Oil
- Heating Fuel: Oil
- Water Heater: Domestic
Utilities
- Sewer: Septic
- Water: Private Well
Structural Information
- Architectural Style: Colonial
- Construction Status: No/Resale
- Exterior Const.: Clapboard
- Basement Desc.: Full
- Roof: Asphalt Shingle
- Attic: Yes
- Square Feet: 2,754
- Above Ground: 2,754 Sq. Ft.
- Year Built: 1740
Lot Features
- Lot Size (Acres): 0.52
- Zoning: R-30
- Lot Description: Lightly Wooded
Financial Considerations
- Assessment Amount: $261,910
- Tax Year: July 2025-June 2026
Disclosures and Reports
- Property ID: 1014533
Get Pre-Approved Today
Schools
Schools serving 390 Coleman Rd
School District:Middletown School District
| Name | Grades | Distance |
|---|---|---|
Wesley School 10 Wesleyan Hills Road, Middletown, CT 06457 | K-5 | 0.7 mi |
Keigwin Middle School 99 Spruce Street, Middletown, CT 06457 | 6- | 4.5 mi |
Beman Middle School 370 Hunting Hill Avenue, Middletown, CT 06457 | 6-8 | 1.9 mi |
Middletown High School, Middletown, CT 200 La Rosa Lane, Middletown, CT 06457 | 9-12 | 4.3 mi |
Disclaimer:
School attendance boundaries provided by ATTOM Data Solutions and are for reference only. Contact the school directly to verify enrollment eligibility.
Price & Sales History for 390 Coleman Rd
Date
Details
Price
Change
Source
6/26/2026
Sold
$515,000
3.21%
MLS
5/15/2026
Listed
$499,000
—
MLS
Disclaimer: Historical sales information is derived from public records provided by the county offices. Information is not guaranteed and should be independently verified.
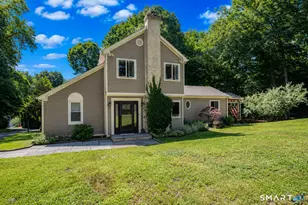
390 Coleman Road, Middletown, CT 06457 (MLS# 24175551) is a Single Family property that was sold at $515,000 on June 26, 2026. This property was listed by Nancy Stetson from our Glastonbury Office.Want to learn more about 390 Coleman Road? Do you have questions about finding other Single Family real estate for sale in Middletown? You can browse all Middletown real estate or contact a Coldwell Banker agent to request more information.