This is a carousel with tiles that activate property listing cards. Use the previous and next buttons to navigate.
1/1
$550,000
This is a carousel with tiles that activate property listing cards. Use the previous and next buttons to navigate.
1/1
Property Description
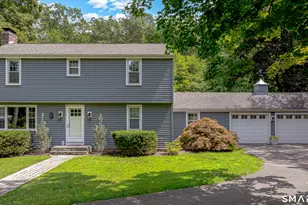
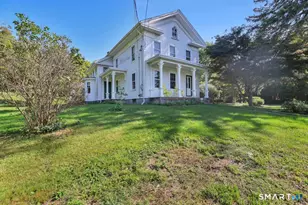
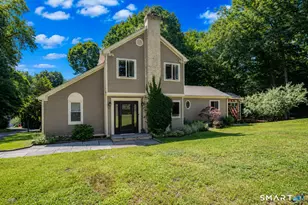
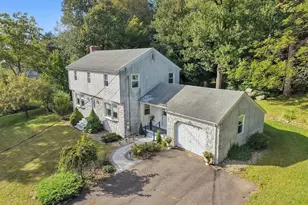
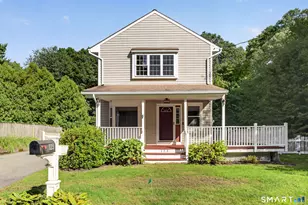
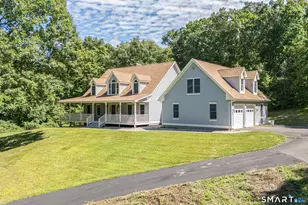
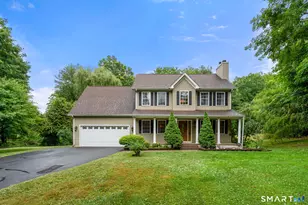
Beautifully maintained Colonial offering timeless charm, modern comfort & an inviting layout throughout. A welcoming covered front porch creates instant curb appeal while the beautifully landscaped setting offers a peaceful backdrop surrounded by nature. Inside, the open-concept main level features rich dark hardwood floors, a stunning fireplace with custom built-ins & a spacious eat-in kitchen complete with granite countertops, stainless steel appliances, subway tile backsplash & abundant cabinet space perfect for both everyday living & entertaining. Upstairs, the primary suite provides a relaxing retreat with vaulted ceilings, a walk-in closet, skylight, double sink vanity & whirlpool tub. Two additional generously sized bedrooms & a full bath complete the second floor. Step outside to your own private backyard escape featuring a deck, patio, above-ground pool, playground & shed for additional storage. The impressive rock outcroppings & wooded backdrop create a truly unique outdoor setting, while walking paths behind the property lead directly to Crystal Lake. Conveniently located near Route 9, shopping, restaurants & Miller Pond State Park, this home offers the perfect blend of comfort, recreation & everyday convenience.
Full Property Details
Full Property Details for 58 David Dr
General
- Sold For: $550,000
- Taxes: (July 2025-June 2026)
- Status: Closed
- Type: Single Family
- Source: SMARTMLS
- MLS ID: 24175954
- Added to Site: 55 day(s) ago
Interior
- Number of Rooms: 6
- Interior Features: Auto Garage Door Opener, Cable - Pre-wired, Open Floor Plan
- Fireplace: Yes
- Number of Fireplaces: 1
- Appliances: Oven/Range, Microwave, Range Hood, Refrigerator, Dishwasher, Disposal, Washer, Dryer
Rooms
Bathrooms
- Total Bathrooms: 3
- Full Bathrooms: 2
- Half Bathrooms: 1
Bedrooms
- Total Bedrooms: 3
- Primary Suite: Upper
- Bedroom 1: Bedroom, Upper
- Bedroom 2: Bedroom, Upper
Other Rooms
- Living Room: Living Room, Main
- Dining Room: Dining Room, Main
Additional Information
- Pool: Yes
- Pool Description: Above Ground Pool
Exterior
- Exterior Features: Underground Utilities, Shed, Porch, Deck, Gutters, Patio
- Color: Beige
Parking
- Garage: Yes
- Attached garage: Yes
- Garage Spaces: 2
- Total Spaces: 6
- Parking: Attached Garage, Off Street Parking, Driveway
Location
- County: Middlesex
- Driving Directions: GPS friendly
School Information
- Elementary School: Wesley
- High School: Middletown
Heating & Cooling
- Cooling Type: Ceiling Fans, Central Air
- Heating Type: Hot Air, Oil
- Heating Fuel: Oil
- Water Heater: Electric, 50 Gallon Tank
Utilities
- Sewer: Public Sewer Connected
- Water: Public Water Connected
Structural Information
- Architectural Style: Colonial
- Construction Status: No/Resale
- Exterior Const.: Vinyl Siding
- Basement Desc.: Partial, Unfinished, Interior Access, Partial With Walk-Out
- Roof: Asphalt Shingle
- Attic: Yes
- Square Feet: 1,836
- Above Ground: 1,836 Sq. Ft.
- Year Built: 1998
Lot Features
- Lot Size (Acres): 0.34
- Driveway/Sidewalk: Private, Paved
- Zoning: R-15
- Lot Description: Lightly Wooded, Level Lot, On Cul-De-Sac, Cleared
Financial Considerations
- Assessment Amount: $253,560
- Tax Year: July 2025-June 2026
Disclosures and Reports
- Property ID: 1016577
Listed by eXp Realty, Michelle Mazzotta
Sold by William Raveis Real Estate, The One Team At William Raveis Real Estate, Emily Lovejoy

Get Pre-Approved Today
Schools
Schools serving 58 David Dr
School District:Middletown School District
| Name | Grades | Distance |
|---|---|---|
Wesley School 10 Wesleyan Hills Road, Middletown, CT 06457 | K-5 | 1.3 mi |
Keigwin Middle School 99 Spruce Street, Middletown, CT 06457 | 6- | 4.5 mi |
Beman Middle School 370 Hunting Hill Avenue, Middletown, CT 06457 | 6-8 | 1.4 mi |
Middletown High School, Middletown, CT 200 La Rosa Lane, Middletown, CT 06457 | 9-12 | 4.3 mi |
Disclaimer:
School attendance boundaries provided by ATTOM Data Solutions and are for reference only. Contact the school directly to verify enrollment eligibility.
Price & Sales History for 58 David Dr
Date
Details
Price
Change
Source
6/22/2026
Sold
$550,000
3.79%
MLS
5/15/2026
Listed
$529,900
—
MLS
Disclaimer: Historical sales information is derived from public records provided by the county offices. Information is not guaranteed and should be independently verified.
58 David Drive, Middletown, CT 06457 (MLS# 24175954) is a Single Family property that was sold at $550,000 on June 22, 2026. Want to learn more about 58 David Drive? Do you have questions about finding other Single Family real estate for sale in Middletown? You can browse all Middletown real estate or contact a Coldwell Banker agent to request more information.