This is a carousel with tiles that activate property listing cards. Use the previous and next buttons to navigate.
1/1
$660,000
This is a carousel with tiles that activate property listing cards. Use the previous and next buttons to navigate.
1/1
Property Description
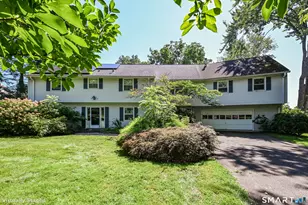
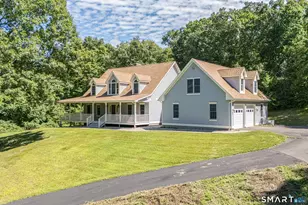
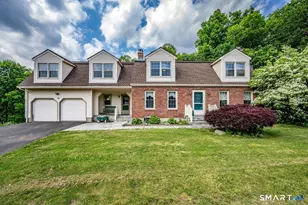
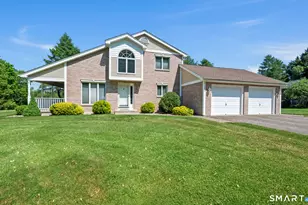
Welcome to the peaceful and charming Watch Hill Estates community, where elevated living meets timeless elegance. Perched high atop a scenic hill, this stunning Colonial offers sweeping panoramic views stretching across Middletown and Durham, creating a truly breathtaking everyday backdrop. Meticulously maintained and completely turnkey, this exceptional residence blends refined comfort with classic design. The main level unfolds beautifully with an open concept living room that flows seamlessly into an inviting family room centered around a cozy gas fireplace. A formal dining room, also ideal as a private office, complements the thoughtfully designed eat-in kitchen, featuring granite countertops, stainless steel appliances, and abundant space for gathering. Upstairs, four generously sized bedrooms provide comfort and versatility, including a luxurious primary suite with a spa-inspired en-suite bath. Rich hardwood flooring enhances much of the home, while tasteful tile accents complete the beautifully appointed interior. Step outside to your own private retreat, where a multi-tiered deck and beautiful landscaped grounds create the perfect setting for entertaining, relaxing, or simply taking in the serene countryside vistas. This is a rare opportunity to own a home where style, comfort, and spectacular scenery come together seamlessly in one unforgettable setting. *Buyer unable to secure financing; property available again.*
Full Property Details
Full Property Details for 60 Watch Hill Dr
General
- Sold For: $660,000
- Taxes: (July 2025-June 2026)
- Status: Closed
- Type: Single Family
- Source: SMARTMLS
- MLS ID: 24177306
- Added to Site: 95 day(s) ago
Interior
- Number of Rooms: 7
- Interior Features: Cable - Available
- Fireplace: Yes
- Number of Fireplaces: 1
- Appliances: None
Rooms
Bathrooms
- Total Bathrooms: 3
- Full Bathrooms: 2
- Half Bathrooms: 1
- Partial Bath: Tile Floor, Main
Bedrooms
- Total Bedrooms: 4
- Primary Suite: Cathedral Ceiling, Full Bath, Stall Shower, Walk-In C, Upper
- Bedroom 1: Bedroom - Hardwood Floor, Upper
- Bedroom 2: Bedroom - Skylight, Vaulted Ceiling, Ceiling Fan, Hardwood Floor, Upper
- Bedroom 3: Bedroom - Hardwood Floor, Upper
Other Rooms
- Living Room: Living Room - Combination Liv/Din Rm, Fireplace, Hardwood Floor, Main
- Eat In Kitchen: Eat-In Kitchen - Bay/Bow Window, Dining Area, Island, Tile Floor, Main
- Dining Room: Dining Room - Combination Liv/Din Rm, Hardwood Floor, Main
- Office: Office - Hardwood Floor, Main
- Laundry: Main Level
Exterior
- Exterior Features: Underground Utilities, Breezeway, Deck, Gutters, Lighting
Parking
- Garage: Yes
- Attached garage: Yes
- Garage Spaces: 3
- Parking: Attached Garage
Location
- County: Middlesex
- Driving Directions: Please use GPS.
School Information
- Elementary School: Per Board of Ed
- Middle School: Per Board of Ed
- Intermediate School: Per Board of Ed
- High School: Middletown
Heating & Cooling
- Cooling Type: Central Air
- Heating Type: Hot Air, Oil
- Heating Fuel: Oil
- Water Heater: Oil, Domestic
Utilities
- Sewer: Septic
- Water: Public Water Connected
Structural Information
- Architectural Style: Colonial
- Construction Status: No/Resale
- Exterior Const.: Vinyl Siding
- Basement Desc.: Full, Hatchway Access
- Roof: Asphalt Shingle
- Attic: Yes
- Square Feet: 2,152
- Above Ground: 2,152 Sq. Ft.
- Year Built: 1999
Lot Features
- Lot Size (Acres): 1.04
- Zoning: R-45
- Lot Description: Level Lot, Cleared, Open Lot
Financial Considerations
- Assessment Amount: $293,240
- Tax Year: July 2025-June 2026
Disclosures and Reports
- Exclusions: Please see the inclusion exclusions form.
- Property ID: 1014172
Listed by Redfin Corporation, Stephanie Liriano
Sold by Casa Mia Realty Corporation, Leticia Rodriguez

Get Pre-Approved Today
Schools
Schools serving 60 Watch Hill Dr
School District:Middletown School District
| Name | Grades | Distance |
|---|---|---|
Wesley School 10 Wesleyan Hills Road, Middletown, CT 06457 | K-5 | 1.6 mi |
Keigwin Middle School 99 Spruce Street, Middletown, CT 06457 | 6- | 5.4 mi |
Beman Middle School 370 Hunting Hill Avenue, Middletown, CT 06457 | 6-8 | 2.9 mi |
Middletown High School, Middletown, CT 200 La Rosa Lane, Middletown, CT 06457 | 9-12 | 5.2 mi |
Disclaimer:
School attendance boundaries provided by ATTOM Data Solutions and are for reference only. Contact the school directly to verify enrollment eligibility.
Price & Sales History for 60 Watch Hill Dr
Date
Details
Price
Change
Source
7/08/2026
Sold
$660,000
-2.22%
MLS
5/21/2026
Listed
$675,000
—
MLS
Disclaimer: Historical sales information is derived from public records provided by the county offices. Information is not guaranteed and should be independently verified.
60 Watch Hill Drive, Middletown, CT 06457 (MLS# 24177306) is a Single Family property that was sold at $660,000 on July 08, 2026. Want to learn more about 60 Watch Hill Drive? Do you have questions about finding other Single Family real estate for sale in Middletown? You can browse all Middletown real estate or contact a Coldwell Banker agent to request more information.