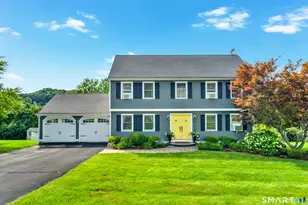
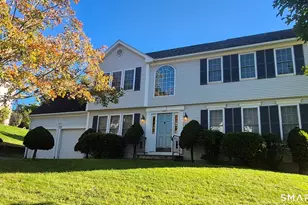
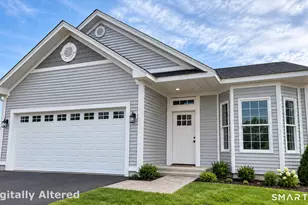
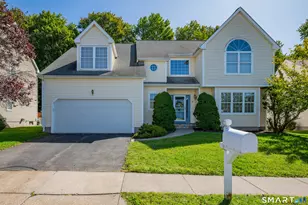
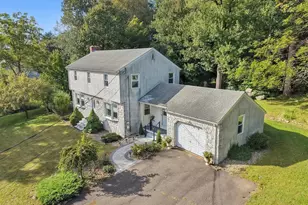
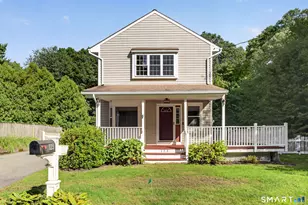
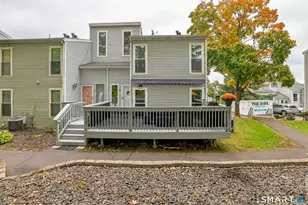
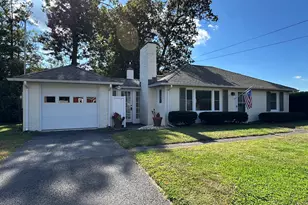
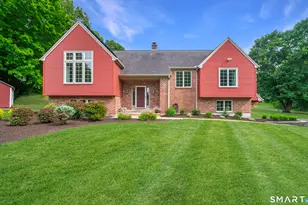
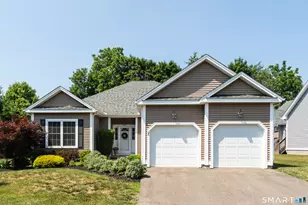
This is a carousel with tiles that activate property listing cards. Use the previous and next buttons to navigate.
1/1
$555,000
This is a carousel with tiles that activate property listing cards. Use the previous and next buttons to navigate.
1/1
Property Description
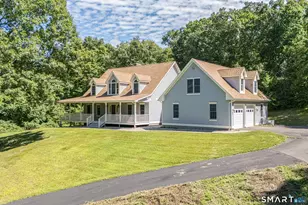
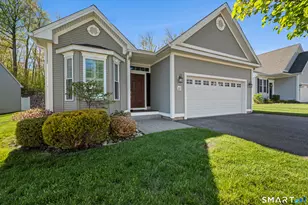
Get ready to fall in love with this beautiful newer construction ranch that perfectly blends modern style with easy, carefree living! Bright, open, and filled with natural light, this home welcomes you with gorgeous hardwood floors throughout and an open floor plan made for everyday living and entertaining alike. The stylish kitchen is truly the heart of the home, featuring granite countertops, stainless steel appliances, and plenty of room for gathering with family and friends. The spacious primary suite is your own private escape, complete with a full bath and plenty of room to relax and recharge. Two additional oversized bedrooms and a second full bathroom offer space for everyone, whether you need guest rooms, a home office, or playroom. Main floor laundry and direct access to the attached garage make life easy and convenient. Need more space? The full walkout basement is bursting with potential and ready to become the ultimate family room, home gym or game room! Outside, the back deck is the perfect spot to sip your morning coffee while taking in stunning mountain views and spectacular sunrise skies. Add in the peace of mind of a home completed in 2020 with a full house generator, central ac, natural gas fuel, and you've found a home that checks every box - and then some!
Full Property Details
Full Property Details for 650 Ridgewood Rd
General
- Sold For: $555,000
- Taxes: (July 2024-June 2025)
- Status: Closed
- Type: Single Family
- Source: SMARTMLS
- MLS ID: 24176671
- Added to Site: 97 day(s) ago
Interior
- Number of Rooms: 6
- Rooms/Areas: Laundry Room
- Interior Features: Auto Garage Door Opener
- Appliances: Gas Range, Microwave, Refrigerator, Dishwasher
Rooms
Bathrooms
- Total Bathrooms: 2
- Full Bathrooms: 2
- Primary Bathroom: Primary Bath - Grani, 11.7 x 5.4, Main
- Full Bath: Granite Counters, Tile Floor, 9.7 x 5.6, Main
Bedrooms
- Total Bedrooms: 3
- Primary Suite: Bedroom Suite, Full Bath, Stall Shower, Hardwood Floo, 15.5 x 11.8, Main
- Bedroom 1: Bedroom - Hardwood Floor, 13.3 x 11.2, Main
- Bedroom 2: Bedroom - Hardwood Floor, 13.3 x 11.8, Main
Other Rooms
- Living Room: Living Room - Vaulted Ceiling, Hardwood Floor, 19.6 x 11.7, Main
- Kitchen: Kitchen - Vaulted Ceiling, Granite Counters, Island, Hardwood Floor, 12 x 17.5, Main
- Dining Room: Dining Room - Vaulted Ceiling, Sliders, Hardwood Floor, 9.11 x 17.5, Main
- Laundry: Main Level
Exterior
- Exterior Features: Porch, Deck, Gutters
- Color: greyish/tan
Parking
- Garage: Yes
- Attached garage: Yes
- Garage Spaces: 2
- Total Spaces: 4
- Parking: Attached Garage, Paved, Driveway
Location
- County: Middlesex
- Driving Directions: GPS Friendly
School Information
- Elementary School: Per Board of Ed
- Middle School: Per Board of Ed
- High School: Middletown
Heating & Cooling
- Cooling Type: Central Air
- Heating Type: Hot Air, Gas In Street, Natural Gas
- Heating Fuel: Gas In Street, Natural Gas
- Water Heater: Natural Gas, 50 Gallon Tank
Utilities
- Sewer: Public Sewer Connected
- Water: Public Water Connected
Structural Information
- Architectural Style: Ranch
- Construction Status: No/Resale
- Exterior Const.: Vinyl Siding
- Basement Desc.: Full, Unfinished, Interior Access, Concrete Floor, Full With Walk-Out
- Roof: Asphalt Shingle
- Square Feet: 1,452
- Above Ground: 1,452 Sq. Ft.
- Year Built: 2020
Lot Features
- Lot Size (Acres): 0.43
- Driveway/Sidewalk: Private, Paved
- Zoning: R-15
- Lot Description: Sloping Lot
Green Features
- Energy Features: Generator, Thermopane Windows
Financial Considerations
- Assessment Amount: $290,440
- Tax Year: July 2024-June 2025
Disclosures and Reports
- Property ID: 2706106
Listed by William Pitt Sotheby's Int'l, Jessica Blancato and Team, Jessica Blancato
Sold by KW Legacy Partners, Andre Holloman

Get Pre-Approved Today
Schools
Schools serving 650 Ridgewood Rd
School District:Middletown School District
| Name | Grades | Distance |
|---|---|---|
Lawrence School Kaplan Drive, Middletown, CT 06457 | K-5 | 0.6 mi |
Keigwin Middle School 99 Spruce Street, Middletown, CT 06457 | 6- | 0.7 mi |
Beman Middle School 370 Hunting Hill Avenue, Middletown, CT 06457 | 6-8 | 3.7 mi |
Middletown High School, Middletown, CT 200 La Rosa Lane, Middletown, CT 06457 | 9-12 | 0.8 mi |
Disclaimer:
School attendance boundaries provided by ATTOM Data Solutions and are for reference only. Contact the school directly to verify enrollment eligibility.
Price & Sales History for 650 Ridgewood Rd
Date
Details
Price
Change
Source
8/03/2026
Sold
$555,000
-5.77%
MLS
5/19/2026
Listed
$589,000
—
MLS
Disclaimer: Historical sales information is derived from public records provided by the county offices. Information is not guaranteed and should be independently verified.
650 Ridgewood Road, Middletown, CT 06457 (MLS# 24176671) is a Single Family property that was sold at $555,000 on August 03, 2026. Want to learn more about 650 Ridgewood Road? Do you have questions about finding other Single Family real estate for sale in Middletown? You can browse all Middletown real estate or contact a Coldwell Banker agent to request more information.