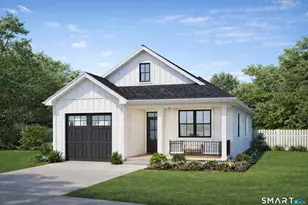
This is a carousel with tiles that activate property listing cards. Use the previous and next buttons to navigate.
1/1
$486,900
This is a carousel with tiles that activate property listing cards. Use the previous and next buttons to navigate.
1/1
Property Description
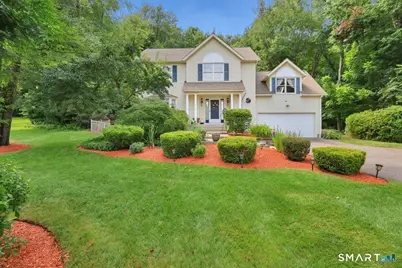
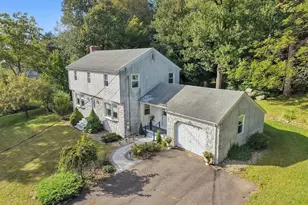
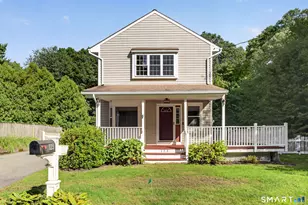
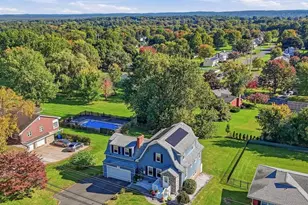
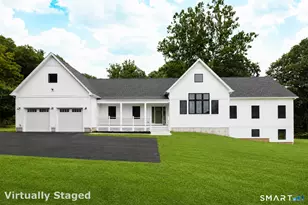
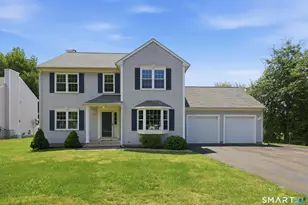
Welcome home to this beautifully maintained Contemporary Colonial, perfectly situated on a peaceful cul-de-sac in a desirable neighborhood. Offering the ideal blend of style, comfort, and functionality, this home features 2.5 baths, efficient natural gas heat, newer central air, vinyl siding, and 200-amp electrical service for added peace of mind. The remodeled kitchen is the heart of the home, designed for both everyday living and entertaining. Just beyond, the inviting living room showcases a custom hearth surrounding a cozy gas fireplace insert, creating the perfect place to gather year-round. Upstairs, the spacious primary suite offers a private full bath, walk-in closet, and a relaxing retreat at the end of the day. Ceiling fans in every room provide added comfort throughout the home. Need extra space? You'll love the incredible Great room featuring skylights that flood the area with natural light, making it ideal for a family room, home office, playroom, or fitness space. Step outside to a large deck overlooking a private backyard, beautifully complemented by mature landscaping and an in-ground sprinkler system to keep everything looking its best with ease. A two-car attached garage completes this exceptional property. If you've been searching for a move-in ready home that offers quality updates, generous living space, and a fantastic location, this Contemporary Colonial is one you won't want to miss!
Full Property Details
Full Property Details for 69 Ledgebrook Ln
General
- Sold For: $486,900
- Taxes: (July 2026-June 2027)
- Status: Closed
- Type: Single Family
- Source: SMARTMLS
- MLS ID: 24198344
- Added to Site: 56 day(s) ago
Interior
- Number of Rooms: 7
- Interior Features: Auto Garage Door Opener, Cable - Available
- Fireplace: Yes
- Number of Fireplaces: 1
- Appliances: Oven/Range, Microwave, Refrigerator, Dishwasher, Washer, Electric Dryer
Rooms
Bathrooms
- Total Bathrooms: 3
- Full Bathrooms: 2
- Half Bathrooms: 1
Bedrooms
- Total Bedrooms: 3
- Primary Bedroom: Primary Bedroom - Full Bath, Walk-In Closet, Laminate Floor, 14 x 14, Upper
- Bedroom 1: Bedroom - Ceiling Fan, Laminate Floor, 12 x 14, Upper
- Bedroom 2: Bedroom - Ceiling Fan, Laminate Floor, 14 x 11, Upper
Other Rooms
- Living Room: Living Room - Bay/Bow Window, Dining Area, Gas Log Fireplace, Sliders, Hardwood Floor, 17 x 13, Main
- Family Room: Family Room - Skylight, Ceiling Fan, 23 x 20, Upper
- Kitchen: Kitchen - Remodeled, Breakfast Nook, Granite Counters, Tile Floor, 10 x 9, Main
- Eat In Kitchen: Eat-In Kitchen - Breakfast Nook, Sliders, Tile Floor, 11 x 14, Main
- Dining Room: Dining Room - Balcony/Deck, Combination Liv/Din Rm, Hardwood Floor, 10 x 13, Main
- Laundry: Lower Level
Exterior
- Exterior Features: Shed, Porch, Deck, Gutters, Underground Sprinkler
- Color: tan
Parking
- Garage: Yes
- Attached garage: Yes
- Garage Spaces: 2
- Total Spaces: 6
- Parking: Attached Garage, Paved, Off Street Parking, Driveway
Location
- County: Middlesex
- Driving Directions: GPS friendly
School Information
- Elementary School: Per Board of Ed
- Middle School: Per Board of Ed
- Intermediate School: Per Board of Ed
- High School: Middletown
Heating & Cooling
- Cooling Type: Ceiling Fans, Central Air
- Heating Type: Hot Water, Natural Gas
- Heating Fuel: Natural Gas
- Water Heater: Other
Utilities
- Sewer: Public Sewer Connected
- Water: Public Water Connected
Structural Information
- Architectural Style: Colonial, Contemporary
- Construction Status: No/Resale
- Exterior Const.: Vinyl Siding
- Basement Desc.: Full, Unfinished, Interior Access
- Roof: Asphalt Shingle
- Attic: Yes
- Square Feet: 1,699
- Above Ground: 1,699 Sq. Ft.
- Year Built: 1994
Lot Features
- Lot Size (Acres): 0.8
- Driveway/Sidewalk: Private, Paved
- Zoning: R-15
- Lot Description: Lightly Wooded, On Cul-De-Sac, Professionally Landscaped
Green Features
- Energy Features: Fireplace Insert, Storm Windows
Financial Considerations
- Assessment Amount: $262,930
- Tax Year: July 2026-June 2027
Disclosures and Reports
- Property ID: 1007037
Listed by Carl Guild & Associates, Michelle Pirruccio
Sold by Carl Guild & Associates, Lynn Minnick

Get Pre-Approved Today
Schools
Schools serving 69 Ledgebrook Ln
School District:Middletown School District
| Name | Grades | Distance |
|---|---|---|
Spencer School 207 Westfield Street, Middletown, CT 06457 | K-5 | 0.5 mi |
Keigwin Middle School 99 Spruce Street, Middletown, CT 06457 | 6- | 0.7 mi |
Beman Middle School 370 Hunting Hill Avenue, Middletown, CT 06457 | 6-8 | 2.6 mi |
Middletown High School, Middletown, CT 200 La Rosa Lane, Middletown, CT 06457 | 9-12 | 0.5 mi |
Disclaimer:
School attendance boundaries provided by ATTOM Data Solutions and are for reference only. Contact the school directly to verify enrollment eligibility.
Price & Sales History for 69 Ledgebrook Ln
Date
Details
Price
Change
Source
10/05/2026
Sold
$486,900
-2.6%
MLS
8/13/2026
Listed
$499,900
—
MLS
Disclaimer: Historical sales information is derived from public records provided by the county offices. Information is not guaranteed and should be independently verified.
69 Ledgebrook Lane, Middletown, CT 06457 (MLS# 24198344) is a Single Family property that was sold at $486,900 on October 05, 2026. Want to learn more about 69 Ledgebrook Lane? Do you have questions about finding other Single Family real estate for sale in Middletown? You can browse all Middletown real estate or contact a Coldwell Banker agent to request more information.