This is a carousel with tiles that activate property listing cards. Use the previous and next buttons to navigate.
1/1
$252,000
This is a carousel with tiles that activate property listing cards. Use the previous and next buttons to navigate.
1/1
Property Description
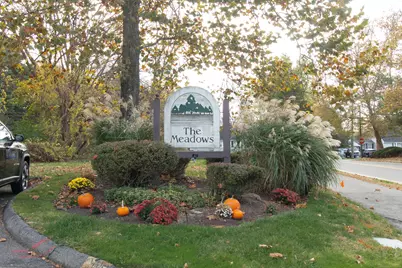
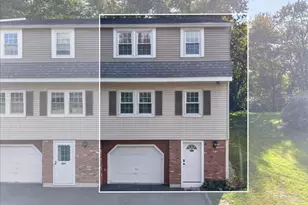
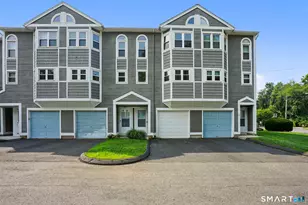
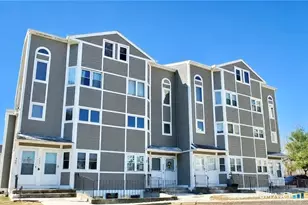
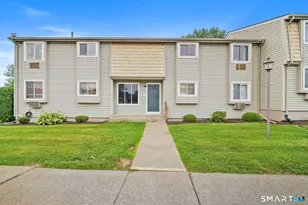
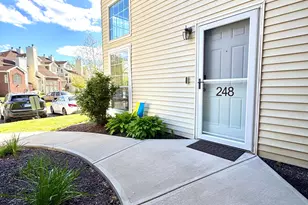
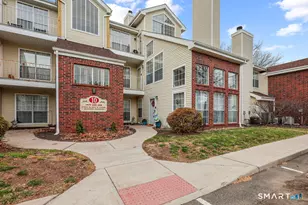
Welcome to The Meadows and this rarely available two bedroom condo! This townhouse has two baths (one full, one half) and a kitchen with a bay window that fills the space with natural light. There is plenty of counterspace as well, making it the ideal layout for daily living or wonderful entertaining. The entire condo is spacious and open, yet has a cozy-feel when enjoying the fireplace on winter evenings or summer days sipping morning coffee on the private deck. The laundry is conveniently placed on the main floor tucked away in a large closet. Gas heat, central air, loads of closets and a full basement are additional details that enhance this property. All mechanicals (furnace, CAIR, hot water tank) have been updated within the past 5 years. The location of this complex is yet another plus as it is located near major highways and yet has plenty of shopping, restaurants, health clubs and medical facilities within a close radius. So many features with this condo and complex, this is a must see. Welcome to The Meadows, WELCOME HOME!
Full Property Details
Full Property Details for 7 W Meadow Ln #5
General
- Sold For: $252,000
- HOA FEE: $344/month
- Taxes: (July 2025-June 2026)
- Status: Closed
- Type: Townhouse
- Source: SMARTMLS
- MLS ID: 24132389
- Added to Site: 212 day(s) ago
Interior
- Number of Rooms: 4
- Interior Features: Cable - Available
- Fireplace: Yes
- Number of Fireplaces: 1
- Appliances: Electric Range, Microwave, Refrigerator, Dishwasher, Washer, Dryer
Rooms
Bathrooms
- Total Bathrooms: 2
- Full Bathrooms: 1
- Half Bathrooms: 1
- Full Bath: Tub w/Shower, Vinyl Floor, Upper
- Partial Bath: Vinyl Floor, Main
Bedrooms
- Total Bedrooms: 2
- Primary Bedroom: Primary Bedroom - Bay/Bow Window, Walk-In Closet, Wall/Wall Carpet, 8.8 x 10, Upper
- Bedroom 1: Bedroom - Bay/Bow Window, Walk-In Closet, Wall/Wall Carpet, 8.1 x 10.2, Upper
Other Rooms
- Living Room: Living Room - Balcony/Deck, Ceiling Fan, Combination Liv/Din Rm, French Doors, Wall/Wall Carpet, 17.5 x 17.7, Main
- Kitchen: Kitchen - Bay/Bow Window, Galley, Vinyl Floor, 8.1 x 10.9, Main
- Laundry: Main Level
Additional Information
- Shared Amenities: Guest Parking
Exterior
- Exterior Features: Underground Utilities, Deck
- Color: Beige
Parking
- Total Spaces: 1
- Parking: Paved, Driveway
Location
- County: Middlesex
- Neighborhood: Westfield
- Complex: The Meadows
- Driving Directions: Use East St or Smith St to West Lake Dr to W. Meadow Ln, and once inside the complex, 7-5 is in the last building on the left.
School Information
- Elementary School: Per Board of Ed
- High School: Middletown
Community
- Community Name: Westfield
- Association: Yes
- Home Owners Assn.: 1
- Assoc. Fees Include: Grounds Maintenance, Trash Pickup, Snow Removal, Property Management, Pest Control, Road Maintenance, Insurance
- Pets Allowed: Yes
- Pet Restrictions: one dog OR two cats, spec
Heating & Cooling
- Cooling Type: Ceiling Fans, Central Air
- Heating Type: Hot Air, Natural Gas
- Heating Fuel: Natural Gas
- Water Heater: Natural Gas, 40 Gallon Tank
Utilities
- Sewer: Public Sewer Connected
- Water: Public Water Connected
Structural Information
- Architectural Style: Townhouse
- Construction Status: No/Resale
- Exterior Const.: Vinyl Siding
- Basement Desc.: Full, Unfinished, Full With Hatchway
- Attic: Yes
- Square Feet: 1,120
- Above Ground: 1,120 Sq. Ft.
- Year Built: 1988
Lot Features
- Zoning: R-15
- Lot Description: On Cul-De-Sac
Green Features
- Energy Features: Storm Doors, Thermopane Windows
Financial Considerations
- Association Fee: $344
- Assoc Fee Freq.: Monthly
- Assessment Amount: $117,870
- Tax Year: July 2025-June 2026
Disclosures and Reports
- Property ID: 1008700
Listed by William Raveis Real Estate, Margaret Mullaney
Sold by Calcagni Real Estate, Jaime Russo

Get Pre-Approved Today
Schools
Schools serving 7 W Meadow Ln #5
School District:Middletown School District
| Name | Grades | Distance |
|---|---|---|
Moody School 300 Country Club Road, Middletown, CT 06457 | K-5 | 1.5 mi |
Keigwin Middle School 99 Spruce Street, Middletown, CT 06457 | 6- | 1.6 mi |
Beman Middle School 370 Hunting Hill Avenue, Middletown, CT 06457 | 6-8 | 4.5 mi |
Middletown High School, Middletown, CT 200 La Rosa Lane, Middletown, CT 06457 | 9-12 | 1.6 mi |
Disclaimer:
School attendance boundaries provided by ATTOM Data Solutions and are for reference only. Contact the school directly to verify enrollment eligibility.
Price & Sales History for 7 W Meadow Ln #5
Date
Details
Price
Change
Source
5/15/2026
Sold
$252,000
0.84%
MLS
10/31/2025
Listed
$249,900
—
MLS
Disclaimer: Historical sales information is derived from public records provided by the county offices. Information is not guaranteed and should be independently verified.
7 West Meadow Lane #5, Middletown, CT 06457 (MLS# 24132389) is a Townhouse property that was sold at $252,000 on May 15, 2026. Want to learn more about 7 West Meadow Lane #5? Do you have questions about finding other Townhouse real estate for sale in Middletown? You can browse all Middletown real estate or contact a Coldwell Banker agent to request more information.