This is a carousel with tiles that activate property listing cards. Use the previous and next buttons to navigate.
1/1
$475,000
This is a carousel with tiles that activate property listing cards. Use the previous and next buttons to navigate.
1/1
Property Description
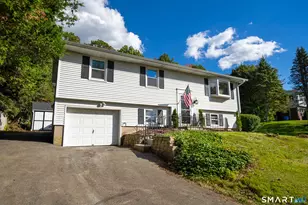
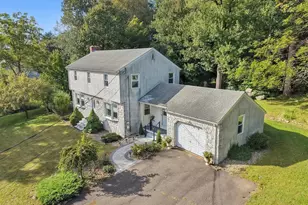
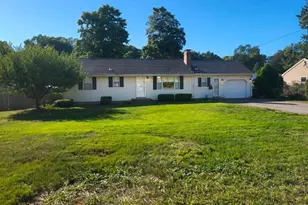
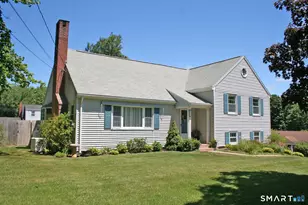
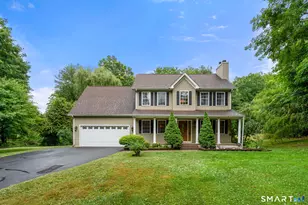
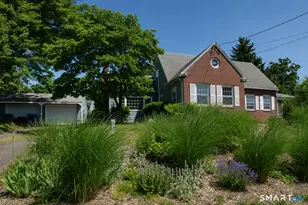
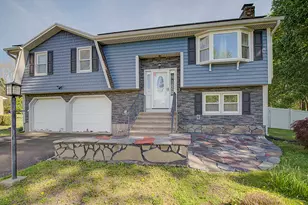
Nestled in the highly desirable South Farms neighborhood, this well-maintained home is filled with quality features and timeless appeal. Car enthusiasts and hobbyists will appreciate the impressive 4-car garage, offering exceptional space for vehicles, storage, or the perfect workshop. The spacious eat-in kitchen features granite countertops, abundant cabinetry, and generous workspace for cooking and entertaining. Throughout the home, you'll find an abundance of closet space in each of the 3 bedrooms. Hardwood floors lie beneath the carpeting, offering the opportunity to restore their original beauty. The expansive finished basement, complete with a full bath, additional laundry room, and cozy gas fireplace, provides the perfect setting for entertaining, relaxing, or creating the ultimate recreation space. The sunroom off the kitchen can also be used for a home office. A second gas fireplace in the living room adds warmth and charm, making this home inviting in every season. Step outside to enjoy the deck, complete with a retractable awning for shade on sunny days. Additional highlights include a full-house generator, walk-up attic, central A/C, laundry on the main floor and exceptional storage space throughout the home. Take advantage of all that Middletown has to offer with its many restaurants, cultural centers, and shopping. Close to I-91 and Rt 9. This home presents an exceptional opportunity for its next owner. Don't miss your chance to make it yours!
Full Property Details
Full Property Details for 779 Ridge Rd
General
- Sold For: $475,000
- Taxes: (July 2026-June 2027)
- Status: Closed
- Type: Single Family
- Source: SMARTMLS
- MLS ID: 24188018
- Added to Site: 96 day(s) ago
Interior
- Number of Rooms: 8
- Interior Features: Auto Garage Door Opener, Security System
- Fireplace: Yes
- Number of Fireplaces: 2
- Appliances: Oven/Range, Microwave, Refrigerator, Dishwasher, Disposal, Washer, Dryer
Rooms
Bathrooms
- Total Bathrooms: 3
- Full Bathrooms: 2
- Half Bathrooms: 1
- Full Bath: Stall Shower, Lower
- Partial Bath: Granite Counters, Laundry Hookup, Main
Bedrooms
- Total Bedrooms: 3
- Primary Bedroom: Primary Bedroom - Hardwood Floor, 15 x 13, Main
- Bedroom 1: Bedroom - Hardwood Floor, 12.6 x 10, Main
- Bedroom 2: Bedroom - Hardwood Floor, 14 x 13.6, Main
Other Rooms
- Living Room: Living Room - Gas Log Fireplace, Wall/Wall Carpet, 22.6 x 13.6, Main
- Family Room: Family Room - Gas Log Fireplace, Wall/Wall Carpet, 36 x 17, Lower
- Kitchen: Kitchen - Granite Counters, Double-Sink, Island, Hardwood Floor, 15 x 13, Main
- Dining Room: Dining Room - Built-Ins, Wall/Wall Carpet, 14 x 13, Main
- Laundry: Lower Level, Main Level
Exterior
- Exterior Features: Shed, Awnings, Deck, Gutters
Parking
- Garage: Yes
- Attached garage: Yes
- Garage Spaces: 4
- Total Spaces: 6
- Parking: Attached Garage, Under House Garage, Driveway
Location
- County: Middlesex
- Driving Directions: Randolph Rd to Ridge Rd.
School Information
- Elementary School: Per Board of Ed
- High School: Per Board of Ed
Heating & Cooling
- Cooling Type: Central Air
- Heating Type: Hot Water, Oil
- Heating Fuel: Oil
- Water Heater: Domestic
Utilities
- Sewer: Public Sewer Connected
- Water: Public Water Connected
Structural Information
- Architectural Style: Ranch
- Construction Status: No/Resale
- Exterior Const.: Brick
- Basement Desc.: Full, Partially Finished
- Roof: Asphalt Shingle
- Attic: Yes
- Disability Access: Bath Grab Bars
- Square Feet: 2,642
- Above Ground: 2,030 Sq. Ft.
- Below Ground: 612 Sq. Ft.
- Year Built: 1954
Lot Features
- Lot Size (Acres): 0.45
- Driveway/Sidewalk: Paved
- Zoning: R-15
- Lot Description: Level Lot
Financial Considerations
- Assessment Amount: $244,540
- Tax Year: July 2026-June 2027
Disclosures and Reports
- Property ID: 1007305
Listed by William Raveis Real Estate, Linda's Team at William Raveis Real Estate, James Foley
Sold by Sterling REALTORS, Pat Flynn

Get Pre-Approved Today
Schools
Schools serving 779 Ridge Rd
School District:Middletown School District
| Name | Grades | Distance |
|---|---|---|
Wesley School 10 Wesleyan Hills Road, Middletown, CT 06457 | K-5 | 1.4 mi |
Keigwin Middle School 99 Spruce Street, Middletown, CT 06457 | 6- | 4 mi |
Beman Middle School 370 Hunting Hill Avenue, Middletown, CT 06457 | 6-8 | 0.9 mi |
Middletown High School, Middletown, CT 200 La Rosa Lane, Middletown, CT 06457 | 9-12 | 3.9 mi |
Disclaimer:
School attendance boundaries provided by ATTOM Data Solutions and are for reference only. Contact the school directly to verify enrollment eligibility.
Price & Sales History for 779 Ridge Rd
Date
Details
Price
Change
Source
9/01/2026
Sold
$475,000
-1.04%
MLS
7/10/2026
Listed
$480,000
—
MLS
Disclaimer: Historical sales information is derived from public records provided by the county offices. Information is not guaranteed and should be independently verified.
779 Ridge Road, Middletown, CT 06457 (MLS# 24188018) is a Single Family property that was sold at $475,000 on September 01, 2026. Want to learn more about 779 Ridge Road? Do you have questions about finding other Single Family real estate for sale in Middletown? You can browse all Middletown real estate or contact a Coldwell Banker agent to request more information.