This is a carousel with tiles that activate property listing cards. Use the previous and next buttons to navigate.
1/1
$850,000
This is a carousel with tiles that activate property listing cards. Use the previous and next buttons to navigate.
1/1
Property Description
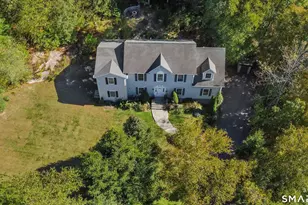
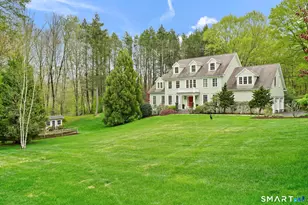
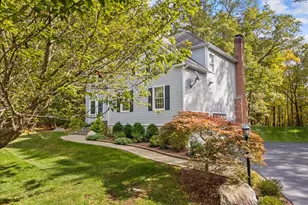
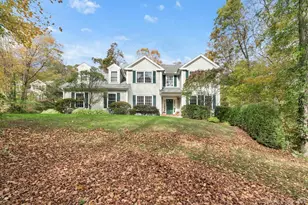
Situated on a private cul-de-sac, this exceptional, expansive colonial is set in a landscape of select evergreens & fruit trees, specimen shrubs and perennial gardens-A mahogany deck spans the back of the house overlooking a fabulous honed limestone floored pergula with outdoor fpl.-As gracious & sophisticated as it is livable, it balances modern sensibilities w/clean lines & classic forms, 72" windows,10' ceilings, transoms, crown mldgs. & tray ceilings-Custom, Dream Kit. replete w/ modern amenities, lighted cabinetry w/ glass doors w/open & airy Breakfast Rm. & Large Center Island- MBRM Suite w/fpl., dressing area & gorgeous Master Bath-Family Rm. w/centered fpl. flanked by tall windows w/ transoms framing views of the park-like grounds
Full Property Details
Full Property Details for 19 Beech Tree Ln
General
- Sold For: $850,000
- Taxes: $15,891 (7/12-6/13)
- Status: Closed
- Type: Single Family
- Source: SMARTMLS
- MLS ID: 99026960
- Added to Site: 4, 766 day(s) ago
Interior
- Number of Rooms: 12
- Interior Features: 9-Foot Ceilings (or Higher), Central Vacuum System, Security System, Some Window Treatments, Audio System
- Number of Fireplaces: 4
- Appliances: Compactor, Cooktop, Dishwasher, Disposal, Microwave, Refrigerator, Wall Oven
Rooms
Bathrooms
- Total Bathrooms: 5
- Full Bathrooms: 4
- Half Bathrooms: 1
Bedrooms
- Total Bedrooms: 4
- Bedroom 1: 2 Story Windows, 9ft+ Ceilings, Fireplace, Full Bath, Walk-in Closet, Wall/Wall Carpet, Upper
- Bedroom 2: 2 Story Windows, 9ft+ Ceilings, Full Bath, Wall/Wall Carpet, Upper
- Bedroom 3: 2 Story Windows, 9ft+ Ceilings, Full Bath, Wall/Wall Carpet, Upper
- Bedroom 4: 9ft+ Ceilings, Full Bath, Walk-in Closet, Upper
Other Rooms
- Foyer/Entry: 9ft+ Ceilings, Hardwood Floor, Palladian Windows, Main
- Living Room: 2 Story Windows, 9ft+ Ceilings, Fireplace, French Doors, Hardwood Floor, Main
- Great Room: 2 Story Windows, 9ft+ Ceilings, Balcony/Deck, Fireplace, French Doors, Hardwood Floor, Main
- Eat In Kitchen: 2 Story Windows, 9ft+ Ceilings, Balcony/Deck, French Doors, Granite Counters, Ha, Main
- Formal Dining Room: 2 Story Windows, 9ft+ Ceilings, Hardwood Floor, Main
- Sun Room/Solarium: 2 Story Windows, 9ft+ Ceilings, TILE FLOOR, Main
- Laundry: 2nd Floor, TILE FLOOR, Upper
- MEDIA ROOM: Full Bath, Wall/Wall Carpet, Lower
Additional Information
- Shared Amenities: Park, Pool
Exterior
- Exterior Features: Deck, French Doors, Lighting, Patio, Sprinkler System
- Color: White
Parking
- Garage: Yes
- Attached garage: Yes
- Garage Spaces: 3
- Parking Features: Attached
- Garage Description: Attached
Location
- County: Fairfield
- Neighborhood: Stepney
- Driving Directions: Stepney to Hattertown to Blanket Meadow to Riding Ridge to Aspen to L. on Beech Tree
School Information
- Elementary School: Stepney
- Middle School: Jockey Hollow
- High School: Masuk
Heating & Cooling
- Cooling Type: Central Air Conditioning
- Heating Type: Gas, Hot Air, Zoned
Utilities
- Sewer: Septic
- Water: City Water
Structural Information
- Architectural Style: Colonial
- Exterior Const.: Clapboard, Wood
- Basement Desc.: Bulkhead, Finished, Full, Heated, Interior Access, Storage
- Foundation: Concrete
- Roof: Asphalt Shingles
- Attic: Yes
- Square Feet: 3,792
- Above Ground: 3,792 Sq. Ft.
- Below Ground: 1,200 Sq. Ft.
- Year Built: 2002
Lot Features
- Lot Size (Acres): 2
- Zoning: RD
- Lot Description: Cul-de-Sac, Level, Sloping
Water Features
- Water Front Desc.: Access
Green Features
- Energy Features: Ceiling Fans, Humidistat, Ridge Vents, Thermopane Windows
Financial Considerations
- Tax Amount: $15,891
- Tax Year: 7/12-6/13
Get Pre-Approved Today
Schools
Schools serving 19 Beech Tree Ln
| Name | Grades | Distance |
|---|---|---|
Stepney Elementary School 180 Old Newtown Road, Monroe, CT 06468 | K-5 | 2.3 mi |
Jockey Hollow School 365 Fan Hill Road, Monroe, CT 06468 | 6-8 | 2.7 mi |
Masuk High School 1014 Monroe Turnpike, Monroe, CT 06468 | 9-12 | 4.8 mi |
Disclaimer:
School attendance boundaries provided by ATTOM Data Solutions and are for reference only. Contact the school directly to verify enrollment eligibility.
Price & Sales History for 19 Beech Tree Ln
Date
Details
Price
Change
Source
9/03/2013
Sold
$850,000
-5.55%
MLS
5/08/2013
Listed
$899,900
—
MLS
Disclaimer: Historical sales information is derived from public records provided by the county offices. Information is not guaranteed and should be independently verified.
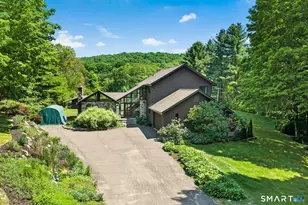
19 Beech Tree Lane, Monroe, CT 06468 (MLS# 99026960) is a Single Family property that was sold at $850,000 on September 03, 2013. Want to learn more about 19 Beech Tree Lane? Do you have questions about finding other Single Family real estate for sale in Monroe? You can browse all Monroe real estate or contact a Coldwell Banker agent to request more information.