This is a carousel with tiles that activate property listing cards. Use the previous and next buttons to navigate.
1/1
$685,000
This is a carousel with tiles that activate property listing cards. Use the previous and next buttons to navigate.
1/1
Property Description
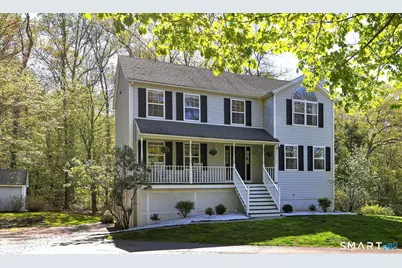
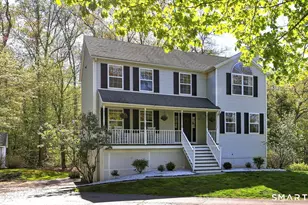
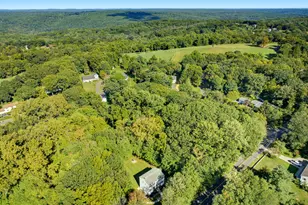
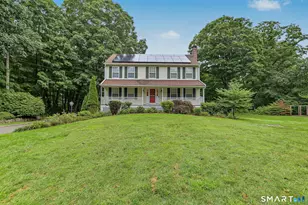
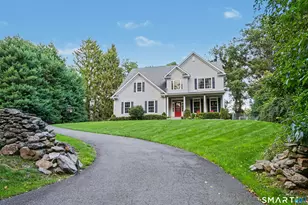
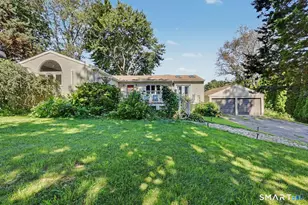
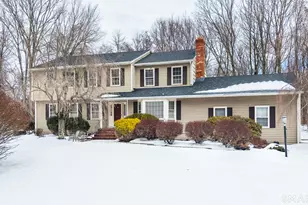
Welcome to this younger Colonial home where charm and comfort come together. A farmhouse-style front porch welcomes you in and offers a quiet place to relax. Flanking the entry are the front to back Living & Dining Rms and the open Family Room with woodburning fireplace. The warm-toned Kitchen is the true centerpiece of the home. Featuring granite counter tops, SS appliances and a large center island with breakfast bar, it's ideal for both everyday living and entertaining. Many custom touches include a decorative hood and pull-outs in the cabinets & pantry which add everyday ease and organization. Beyond the dining area are sliders to the rear deck with views of the private rear yard. Upstairs, the Primary Suite provides elevated comfort throughout. With vaulted ceilings, palladian window, a beautifully remodeled bath and a custom oversized walk-in closet, it truly checks every box. Two addiitonal BR's are generously sized featuring custom closets and shades. Rounding out the upper level are the laundry area and full bath. A finished walk-out lower level gives valuable extra space, ideal for a Playroom, home Office or Media Room. Enjoy all the amenities of this area including access to Webb Mountain Park hiking trails and outdoor recreation at Wolfe Park & Great Hollow Lake. Add in Monroe's highly-regarded school system, this home blends peaceful suburban living with excellent features. Don't miss the opportunity to make it yours!
Full Property Details
Full Property Details for 23 Cottage St
General
- Sold For: $685,000
- Taxes: (July 2025-June 2026)
- Status: Closed
- Type: Single Family
- Source: SMARTMLS
- MLS ID: 24171473
- Added to Site: 64 day(s) ago
Interior
- Number of Rooms: 8
- Interior Features: Security System
- Fireplace: Yes
- Number of Fireplaces: 1
- Appliances: Electric Cooktop, Wall Oven, Microwave, Range Hood, Refrigerator, Dishwasher, Washer, Dryer
Rooms
Bathrooms
- Total Bathrooms: 3
- Full Bathrooms: 2
- Half Bathrooms: 1
Bedrooms
- Total Bedrooms: 3
- Primary Bedroom: Primary Bedroom - Vaulted Ceiling, Dressing Room, Full Bath, Walk-In Closet, Hardwood Floor, Upper
- Bedroom 1: Bedroom - Hardwood Floor, Upper
- Bedroom 2: Bedroom - Hardwood Floor, Upper
Other Rooms
- Living Room: Living Room - Hardwood Floor, Main
- Family Room: Family Room - Ceiling Fan, Fireplace, Hardwood Floor, Main
- Kitchen: Kitchen - Breakfast Bar, Granite Counters, Dining Area, Island, Sliders, Tile Floor, Main
- Dining Room: Dining Room - Hardwood Floor, Main
- Game room: Yes
- Game Room: Rec/Play Room - Sliders, Tile Floor, Lower
- Rec Room: Sliders, Tile Floor, Lower
- Laundry: Upper Level
Exterior
- Exterior Features: Shed, Deck, Patio
- Color: Grey
Parking
- Garage: Yes
- Garage Spaces: 2
- Parking: Under House Garage
Location
- County: Fairfield
- Driving Directions: Monroe Turnpike (Rt. 111) to East Village Rd to Webb Circle to Cottage Street
School Information
- Elementary School: Fawn Hollow
- Middle School: Jockey Hollow
- High School: Masuk
Heating & Cooling
- Cooling Type: Central Air, Zoned
- Heating Type: Baseboard, Hot Water, Zoned, Oil
- Heating Fuel: Oil
- Water Heater: Oil, 40 Gallon Tank
Utilities
- Sewer: Septic
- Water: Private Well
Structural Information
- Architectural Style: Colonial
- Construction Status: No/Resale
- Exterior Const.: Vinyl Siding
- Basement Desc.: Full, Heated, Fully Finished, Full With Walk-Out
- Roof: Asphalt Shingle
- Attic: Yes
- Square Feet: 2,548
- Above Ground: 2,116 Sq. Ft.
- Below Ground: 432 Sq. Ft.
- Year Built: 1998
Lot Features
- Lot Size (Acres): 0.59
- Zoning: RF1
- Lot Description: Lightly Wooded, Level Lot
Green Features
- Energy Features: Thermopane Windows
Financial Considerations
- Assessment Amount: $369,080
- Tax Year: July 2025-June 2026
Disclosures and Reports
- Exclusions: Chandelier in Primary BR, 2 shelves in front BR
- Property ID: 178480
Listed by RE/MAX Right Choice, Joe Kapell
Sold by RE/MAX Right Choice, Matt Nuzie

Get Pre-Approved Today
Schools
Schools serving 23 Cottage St
School District:Monroe School District
| Name | Grades | Distance |
|---|---|---|
Fawn Hollow Elementary School 375 Fan Hill Road, Monroe, CT 06468 | K-5 | 3.5 mi |
Jockey Hollow School 365 Fan Hill Road, Monroe, CT 06468 | 6-8 | 3.7 mi |
Masuk High School 1014 Monroe Turnpike, Monroe, CT 06468 | 9-12 | 2.1 mi |
Disclaimer:
School attendance boundaries provided by ATTOM Data Solutions and are for reference only. Contact the school directly to verify enrollment eligibility.
Price & Sales History for 23 Cottage St
Date
Details
Price
Change
Source
6/26/2026
Sold
$685,000
3.8%
MLS
5/07/2026
Listed
$659,900
—
MLS
Disclaimer: Historical sales information is derived from public records provided by the county offices. Information is not guaranteed and should be independently verified.
23 Cottage Street, Monroe, CT 06468 (MLS# 24171473) is a Single Family property that was sold at $685,000 on June 26, 2026. Want to learn more about 23 Cottage Street? Do you have questions about finding other Single Family real estate for sale in Monroe? You can browse all Monroe real estate or contact a Coldwell Banker agent to request more information.