This is a carousel with tiles that activate property listing cards. Use the previous and next buttons to navigate.
1/1
$850,000
This is a carousel with tiles that activate property listing cards. Use the previous and next buttons to navigate.
1/1
Property Description
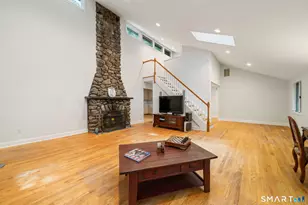
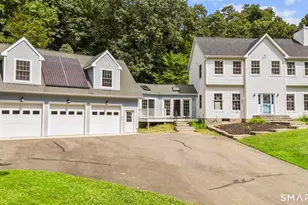
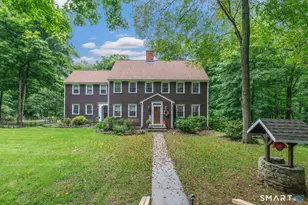
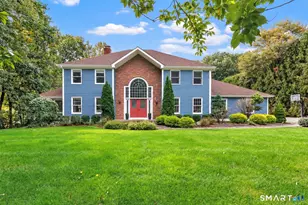
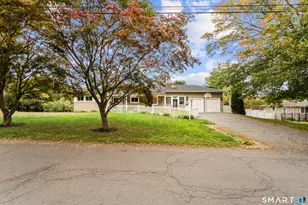
A beautiful maintained traditional Colonial set on 3 private acres in one of Monroe's most desirable neighborhoods. This spacious 9-room home offers 4 bedrooms, 2.5 baths, and over 1,100 square feet of additional finished walk-out lower-level space. Relax on the charming front porch with your morning coffee while enjoying the peaceful setting. Inside, hardwood floors flow throughout the home. The main level features a large family room with a wood-burning fireplace and French doors leading to an expansive deck overlooking the stunning custom inground Gunite saltwater pool and gorgeous patio area. The spacious eat-in kitchen includes quartz countertops, center island, stainless steel appliances, and ample cabinet space. A formal dining room, private office/study, half bath, and separate laundry room with built-in cabinetry complete the first floor. Upstairs offers four generously sized bedrooms with hardwood flooring and ample closet space. The primary suite features a Crawford ceiling, a luxurious oversized bath with whirlpool tub, stand-up shower, and beautiful views of the private backyard oasis. The finished walk-out lower level offers flexible living space with direct access to the pool area and attached 2-car garage. Conveniently located close to all local amenities, shopping, dining, and major highways. A rare opportunity to own a private retreat with exceptional indoor and outdoor living.
Full Property Details
Full Property Details for 23 Grist Mill Rd
General
- Sold For: $850,000
- Taxes: (July 2026-June 2027)
- Status: Closed
- Type: Single Family
- Source: SMARTMLS
- MLS ID: 24177715
- Added to Site: 96 day(s) ago
Interior
- Number of Rooms: 9
- Fireplace: Yes
- Number of Fireplaces: 1
- Appliances: Electric Range, Microwave, Refrigerator, Freezer, Dishwasher, Washer, Dryer
Rooms
Bathrooms
- Total Bathrooms: 4
- Full Bathrooms: 2
- Half Bathrooms: 2
- Primary Bathroom: Primary Bath - Whirl, Upper
- Full Bath: Double-Sink, Tile Floor, Upper
- Partial Bath: Laundry Hookup, Main
Bedrooms
- Total Bedrooms: 4
- Primary Bedroom: Primary Bedroom - Walk-In Closet, Hardwood Floor, Upper
- Bedroom 1: Bedroom - Hardwood Floor, Upper
- Bedroom 2: Bedroom - Hardwood Floor, Upper
- Bedroom 3: Bedroom - Hardwood Floor, Upper
Other Rooms
- Living Room: Living Room - Ceiling Fan, Fireplace, French Doors, Main
- Eat In Kitchen: Eat-In Kitchen - Quartz Counters, Eating Space, Island, Pantry, Tile Floor, Main
- Dining Room: Dining Room - Hardwood Floor, Main
- Office: Office - Built-Ins, Wall/Wall Carpet, Main
- Study: Hardwood Floor, Main
- Game room: Yes
- Game Room: Rec/Play Room - Vinyl Floor, Lower
- Rec Room: Vinyl Floor, Lower
- Other Room 1: Other - Laundry Hookup, Main
Additional Information
- Pool: Yes
- Pool Description: Gunite, Heated, Salt Water, In Ground Pool
Exterior
- Exterior Features: Shed, Porch, Deck, Gutters, Hot Tub, Patio
- Color: Blue
Parking
- Garage: Yes
- Attached garage: Yes
- Garage Spaces: 2
- Parking: Attached Garage, Under House Garage
Location
- County: Fairfield
- Driving Directions: 25 to 111 to Hammerton to Grist Mill
School Information
- Elementary School: Fawn Hollow
- Middle School: Jockey Hollow
- High School: Masuk
Heating & Cooling
- Cooling Type: Ceiling Fans, Central Air
- Heating Type: Hot Air, Oil
- Heating Fuel: Oil
- Water Heater: Electric, 50 Gallon Tank
Utilities
- Sewer: Septic
- Water: Private Well
Structural Information
- Architectural Style: Colonial
- Construction Status: No/Resale
- Exterior Const.: Shingle, Wood
- Basement Desc.: Full, Heated, Fully Finished, Walk-out, Full With Walk-Out
- Roof: Asphalt Shingle
- Attic: Yes
- Square Feet: 2,944
- Above Ground: 2,944 Sq. Ft.
- Year Built: 1994
Lot Features
- Lot Size (Acres): 3.01
- Zoning: RF3
- Lot Description: Fence - Full, Lightly Wooded, Sloping Lot, Cleared
Financial Considerations
- Assessment Amount: $557,180
- Tax Year: July 2026-June 2027
Disclosures and Reports
- Property ID: 178225
Listed by BHGRE Gaetano Marra Homes, Liz Moretti
Sold by BHGRE Gaetano Marra Homes, Cathie Taylor
Get Pre-Approved Today
Schools
Schools serving 23 Grist Mill Rd
School District:Monroe School District
| Name | Grades | Distance |
|---|---|---|
Fawn Hollow Elementary School 375 Fan Hill Road, Monroe, CT 06468 | K-5 | 1.7 mi |
Jockey Hollow School 365 Fan Hill Road, Monroe, CT 06468 | 6-8 | 1.9 mi |
Masuk High School 1014 Monroe Turnpike, Monroe, CT 06468 | 9-12 | 1.5 mi |
Disclaimer:
School attendance boundaries provided by ATTOM Data Solutions and are for reference only. Contact the school directly to verify enrollment eligibility.
Price & Sales History for 23 Grist Mill Rd
Date
Details
Price
Change
Source
8/25/2026
Sold
$850,000
—
MLS
7/06/2026
Price Reduced
$849,999
-5.56%
MLS
6/01/2026
Listed
$899,999
—
MLS
Disclaimer: Historical sales information is derived from public records provided by the county offices. Information is not guaranteed and should be independently verified.
23 Grist Mill Road, Monroe, CT 06468 (MLS# 24177715) is a Single Family property that was sold at $850,000 on August 25, 2026. Want to learn more about 23 Grist Mill Road? Do you have questions about finding other Single Family real estate for sale in Monroe? You can browse all Monroe real estate or contact a Coldwell Banker agent to request more information.