This is a carousel with tiles that activate property listing cards. Use the previous and next buttons to navigate.
1/39
$599,000
This is a carousel with tiles that activate property listing cards. Use the previous and next buttons to navigate.
1/39
Property Description
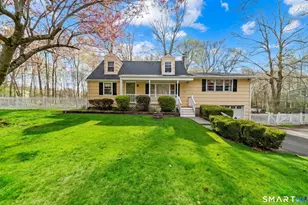
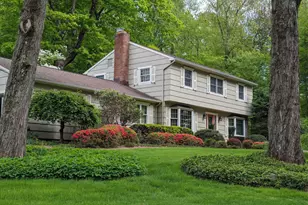
Sun-drenched and full of charm, this beautifully maintained 4-bedroom oversized Cape is set on a stunning acre of park-like property, offering the perfect blend of comfort, space, and natural beauty. From the moment you arrive, you'll appreciate the serene setting, complete with sweeping lawn, mature trees, and breathtaking sunset views. Inside, the home features a flexible and inviting layout designed for today's lifestyle. The spacious living room and formal dining room showcase gleaming hardwood floors and abundant natural light, creating a warm and welcoming atmosphere for everyday living and entertaining. A sought-after first-floor bedroom suite provides convenience and privacy, ideal for guests or multi-generational living. The heart of the home includes a cozy family room with custom built-ins, perfect for relaxing or gathering. A dedicated first-floor study offers the ideal work-from-home space and features direct access to a screened-in porch-your own private retreat overlooking the tranquil backyard. Step outside and unwind in the peaceful, picturesque setting, where the expansive yard invites outdoor enjoyment, gardening, or simply soaking in the incredible sunsets that make this property truly special. With generous living space, versatile rooms, and a setting that feels like your own private oasis, this home is a rare opportunity you won't want to miss. Almost 2000 Sq FT. and the Roof is only 4 years old. Subject To Sellers Finding Suitable Housing
Full Property Details
Full Property Details for 34 Lynn Dr
General
- Price: $599,000
- Taxes: (July 2025-June 2026)
- Status: Under Contract
- Type: Single Family
- Source: SMARTMLS
- MLS ID: 24169400
- Updated: 6/30/2026
- Added to Site: 78 day(s) ago
Interior
- Number of Rooms: 9
- Fireplace: Yes
- Number of Fireplaces: 1
- Appliances: Electric Cooktop, Wall Oven, Microwave, Refrigerator
Rooms
Bathrooms
- Total Bathrooms: 2
- Full Bathrooms: 2
Bedrooms
- Total Bedrooms: 4
- Primary Bedroom: Primary Bedroom - Ceiling Fan, Full Bath, Walk-In Closet, Wall/Wall Carpet, 14.1 x 13.1, Main
- Bedroom 1: Bedroom - Wall/Wall Carpet, 12.4 x 8, Upper
- Bedroom 2: Bedroom - Wall/Wall Carpet, 12.8 x 12.3, Upper
- Bedroom 3: Bedroom - Wall/Wall Carpet, 20.7 x 10.11, Upper
Other Rooms
- Living Room: Living Room - Wood Stove, Hardwood Floor, 19.11 x 10.9, Main
- Family Room: Family Room - Wall/Wall Carpet, 18.11 x 13.2, Main
- Kitchen: Kitchen - Breakfast Bar, Double-Sink, Pantry, Tile Floor, 15.11 x 12.4, Main
- Dining Room: Dining Room - Bay/Bow Window, 12.7 x 10.9, Main
- Study: Hardwood Floor, 19.1 x 11.1, Main
- Laundry: Lower Level
Exterior
- Exterior Features: Shed, Porch, Deck
- Color: Yellow
Parking
- Garage: Yes
- Attached garage: Yes
- Garage Spaces: 1
- Parking: Attached Garage, Under House Garage
Location
- County: Fairfield
- Driving Directions: Fan Hill to Turkey Roost to Lynn - GPS
School Information
- Elementary School: Fawn Hollow
- High School: Masuk
Heating & Cooling
- Cooling Type: Central Air
- Heating Type: Hot Water, Oil
- Heating Fuel: Oil
- Water Heater: Domestic
Utilities
- Sewer: Septic
- Water: Private Well
Structural Information
- Architectural Style: Cape Cod
- Construction Status: No/Resale
- Exterior Const.: Shingle
- Basement Desc.: Full, Unfinished, Garage Access, Full With Walk-Out
- Roof: Asphalt Shingle, Shingle
- Attic: Yes
- Square Feet: 1,839
- Above Ground: 1,839 Sq. Ft.
- Year Built: 1957
Lot Features
- Lot Size (Acres): 1
- Zoning: RF1
- Lot Description: Level Lot
Financial Considerations
- Assessment Amount: $295,800
- Tax Year: July 2025-June 2026
Disclosures and Reports
- Property ID: 177233
Listed by Realty ONE Group Connect, Corinne Mucherino
Get Pre-Approved Today
Schools
Schools serving 34 Lynn Dr
School District:Monroe School District
| Name | Grades | Distance |
|---|---|---|
Fawn Hollow Elementary School 375 Fan Hill Road, Monroe, CT 06468 | K-5 | 0.6 mi |
Jockey Hollow School 365 Fan Hill Road, Monroe, CT 06468 | 6-8 | 0.8 mi |
Masuk High School 1014 Monroe Turnpike, Monroe, CT 06468 | 9-12 | 1.3 mi |
Disclaimer:
School attendance boundaries provided by ATTOM Data Solutions and are for reference only. Contact the school directly to verify enrollment eligibility.
Price & Sales History for 34 Lynn Dr
Date
Details
Price
Change
Source
4/30/2026
Listed
$599,000
49.75%
MLS
8/10/2004
Sold
$400,000
—
Public Record
Disclaimer: Historical sales information is derived from public records provided by the county offices. Information is not guaranteed and should be independently verified.
Tax History
Tax History for 34 Lynn Dr
Year
Property Taxes
Change
Tax Assessment
Change
2025
$8,481
8%
$295,800
45%
2023
$7,834
2%
$204,700
—
2023
$7,686
2%
$204,700
—
2022
$7,545
2%
$204,700
1%
2021
$7,377
2%
$202,900
—
2020
$7,199
-2%
$202,900
-1%
2019
$7,315
1%
$205,600
—
2018
$7,245
-1%
$205,600
—
2017
$7,352
2%
$205,600
—
2016
$7,196
2%
$205,600
—
2015
$7,062
—
$205,600
-9%
2014
$7,027
2%
$226,590
—
2011
$6,891
—
$226,590
—
Disclaimer: Historical tax information is derived from public records provided by the county offices. Information is not guaranteed and should be independently verified.
Estimate the Cost
Estimate the Cost for 34 Lynn Dr
34 Lynn Drive, Monroe, CT 06468 (MLS# 24169400) is a Single Family property with 4 bedrooms and 2 full bathrooms. 34 Lynn Drive is currently listed for $599,000 and was received on April 20, 2026. Want to learn more about 34 Lynn Drive? Do you have questions about finding other Single Family real estate for sale in Monroe? You can browse all Monroe real estate or contact a Coldwell Banker agent to request more information.