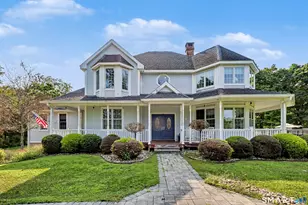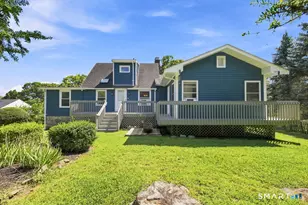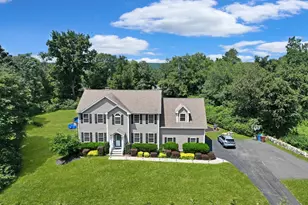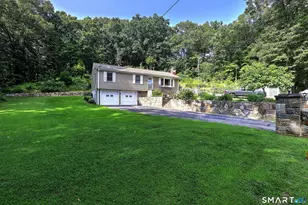
This is a carousel with tiles that activate property listing cards. Use the previous and next buttons to navigate.
1/27
$2,000 Just Listed
This is a carousel with tiles that activate property listing cards. Use the previous and next buttons to navigate.
1/27
Property Description
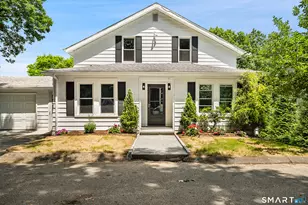
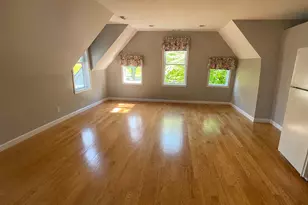
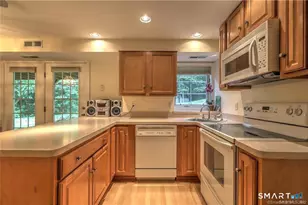
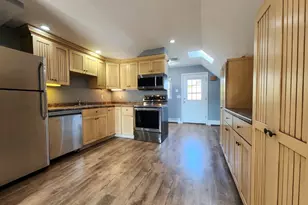
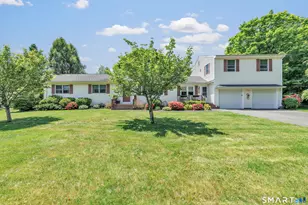
Clean, bright, and move-in ready! Sunny thoughout and beautifully maintained 1-bedroom apartment with den/office located in the desirable Monroe Center area at 5 Saxony Drive. Open layout includes a neutrally carpeted living room with ceiling fan that flows into the fully applianced kitchen with recessed lighting, gleaming parquet hardwood flooring and room for a deuce table. A large center hallway leads to an impressive walk-in pantry measuring approximately 4'6" x 5'3", offering exceptional storage space. There is also some additional storage in the attic. The bright and spacious bedroom also has a ceiling fan, and the den/office is ideal for working from home.. Convenient Monroe location close to shopping, restaurants, commuter routes, and Monroe Center amenities. This private apartment is situated above the garage and offers a separate entrance and gorgeous view of the parklike private side yard area.. No pets. No smoking. Credit check and references required. Applicant must demonstrate sufficient income and ability to meet rental obligations.
Full Property Details
Full Property Details for 5B Saxony Dr
General
- Rent: $2,000
- Status: Active
- Type: Multi-Family
- Source: SMARTMLS
- MLS ID: 24176044
- Updated: 5/24/2026
- Added to Site: 1 day(s) ago
Rental Information
- Rental Type: Yearly Unfurnished
- Lease Terms: Per Month
Interior
- Number of Rooms: 4
- Interior Features: Cable - Available, Open Floor Plan
- Appliances: Electric Range, Microwave, Refrigerator, Dishwasher
Rooms
Bathrooms
- Total Bathrooms: 1
- Full Bathrooms: 1
Bedrooms
- Total Bedrooms: 1
- Primary Bedroom: Primary Bedroom - Ceiling Fan, Wall/Wall Carpet, 11.8 x 12.7, Upper
Other Rooms
- Living Room: Living Room - Ceiling Fan, Wall/Wall Carpet, 11.8 x 11.8, Upper
- Kitchen: Kitchen - Hardwood Floor, Parquet Floor, 11.8 x 11.3, Upper
- Den: Den - Ceiling Fan, Wall/Wall Carpet, 11.8 x 12.7, Upper
- In-Law/Au Pair Suite: Yes
Exterior
- Exterior Features: Deck
- Color: Cream
Parking
- Total Spaces: 1
- Parking: Driveway
Location
- County: Fairfield
- Driving Directions: Elm to Twin Brooks to Saxony
School Information
- Elementary School: Per Board of Ed
- High School: Masuk
Heating & Cooling
- Cooling Type: Ceiling Fans, Central Air
- Heating Type: Baseboard, Zoned, Oil
- Heating Fuel: Oil
- Water Heater: 30 Gallon Tank
Utilities
- Sewer: Septic
- Water: Public Water Connected
Structural Information
- Architectural Style: Ranch
- Construction Status: No/Resale
- Exterior Const.: Vinyl Siding
- Basement Desc.: None
- Attic: Yes
- Unit on End: Yes
- Square Feet: 816
- Above Ground: 816 Sq. Ft.
- Year Built: 1963
Lot Features
- Lot Size (Acres): 1.01
- Driveway/Sidewalk: Private, Paved
- Zoning: RF1
- Lot Description: Level Lot
Financial Considerations
- Tenant Pays: Air Conditioning, Credit Check, Electricity, Heat, Hot Water, Insurance, Internet
Disclosures and Reports
- Property ID: 175184
Buyer's Brokerage Compensation: Contact Listing Agent
Not binding unless confirmed by separate agreement among applicable parties.
Price History for 5B Saxony Dr
Date
Details
Price
Change
Source
5/24/2026
Listed
$2,000
—
MLS
Disclaimer: Historical sales information is derived from public records provided by the county offices. Information is not guaranteed and should be independently verified.

5B Saxony Drive, Monroe, CT 06468 (MLS# 24176044) is a Multi-Family property with 1 bedroom and 1 full bathroom. 5B Saxony Drive is currently listed for rent at $2,000 and was received on May 24, 2026. This property is listed by Judy Szablak from our Westport Office.Want to learn more about 5B Saxony Drive? Do you have questions about finding other real estate for sale or rent in Monroe? You can browse all Monroe rentals or contact a Coldwell Banker agent to request more information.