
This is a carousel with tiles that activate property listing cards. Use the previous and next buttons to navigate.
1/1
$350,000
This is a carousel with tiles that activate property listing cards. Use the previous and next buttons to navigate.
1/1
Property Description
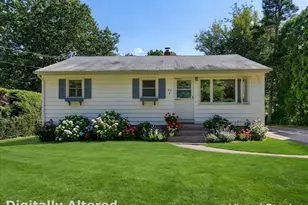
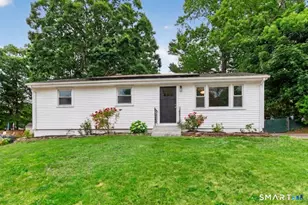
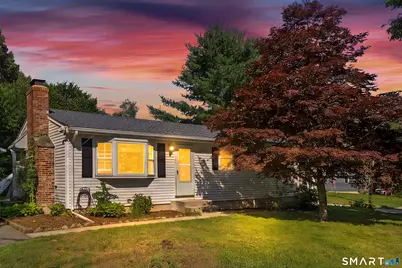
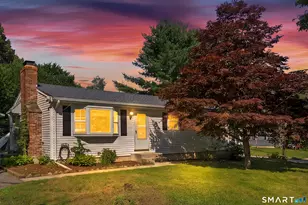
Welcome to this beautifully maintained 3-bedroom, 1-bath ranch in Oakdale! This move-in ready home offers easy one-level living with tasteful updates throughout. The updated kitchen features updated cabinetry, vinyl flooring, and stainless steel appliances. Refinished hardwood floors, fresh interior paint, and updated trim add to the home's charm. Enjoy the spacious, level yard, detached carport, and cozy fireplace. Additional updates include a roof approximately 6 years old. Conveniently located near shopping, restaurants, schools, and major routes. Don't miss your opportunity to make this home yours!
Full Property Details
Full Property Details for 3 Beechwood Rd
General
- Sold For: $350,000
- Taxes: (July 2026-June 2027)
- Status: Closed
- Type: Single Family
- Source: SMARTMLS
- MLS ID: 24190438
- Added to Site: 46 day(s) ago
Interior
- Number of Rooms: 6
- Fireplace: Yes
- Number of Fireplaces: 1
- Appliances: Gas Range, Oven/Range, Microwave, Refrigerator, Freezer, Dishwasher, Washer, Electric Dryer
Rooms
Bathrooms
- Total Bathrooms: 1
- Full Bathrooms: 1
Bedrooms
- Total Bedrooms: 3
- Primary Bedroom: Primary Bedroom, Main
- Bedroom 1: Bedroom, Main
- Bedroom 2: Bedroom, Main
Other Rooms
- Living Room: Living Room, Main
- Dining Room: Dining Room, Main
Additional Information
- Pool: Yes
- Pool Description: Above Ground Pool
Exterior
- Color: White
Location
- County: New London
- Neighborhood: Oakdale
- Driving Directions: From Chesterfield Rd, turn onto Oak Hill Rd, then onto Hickory Dr. Continue to Beechwood Rd.
School Information
- Elementary School: Oakdale
- High School: Montville
Community
- Community Name: Oakdale
Heating & Cooling
- Cooling Type: Wall Unit
- Heating Type: Hot Water, Oil
- Heating Fuel: Oil
- Water Heater: Tankless Hotwater
Utilities
- Sewer: Public Sewer Connected
- Water: Public Water Connected
Structural Information
- Architectural Style: Ranch
- Construction Status: No/Resale
- Exterior Const.: Vinyl Siding
- Basement Desc.: Full
- Roof: Asphalt Shingle
- Attic: Yes
- Square Feet: 1,050
- Above Ground: 1,050 Sq. Ft.
- Year Built: 1964
Lot Features
- Lot Size (Acres): 0.34
- Zoning: R20
- Lot Description: Corner Lot, In Subdivision
Financial Considerations
- Assessment Amount: $131,320
- Tax Year: July 2026-June 2027
Disclosures and Reports
- Property ID: 2434392
Get Pre-Approved Today
Schools
Schools serving 3 Beechwood Rd
School District:Montville School District
| Name | Grades | Distance |
|---|---|---|
Dr. Charles E. Murphy School 500 Chesterfield Rd., Montville, CT 06370 | K-5 | 0.2 mi |
Leonard J. Tyl Middle School 166 Chesterfield Rd., Montville, CT 06370 | 6-8 | 1.7 mi |
Montville High School 800 Old Colchester Rd., Montville, CT 06370 | 9-12 | 1.9 mi |
Disclaimer:
School attendance boundaries provided by ATTOM Data Solutions and are for reference only. Contact the school directly to verify enrollment eligibility.
Price & Sales History for 3 Beechwood Rd
Date
Details
Price
Change
Source
8/17/2026
Sold
$350,000
6.38%
MLS
7/11/2026
Listed
$329,000
—
MLS
Disclaimer: Historical sales information is derived from public records provided by the county offices. Information is not guaranteed and should be independently verified.
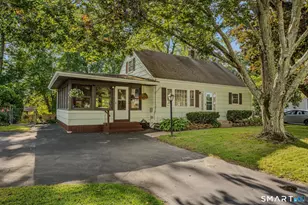
3 Beechwood Road, Montville, CT 06370 (MLS# 24190438) is a Single Family property that was sold at $350,000 on August 17, 2026. This property was sold by Tracey Lizza from our East Lyme/Mystic Office.Want to learn more about 3 Beechwood Road? Do you have questions about finding other Single Family real estate for sale in Oakdale? You can browse all Oakdale real estate or contact a Coldwell Banker agent to request more information.