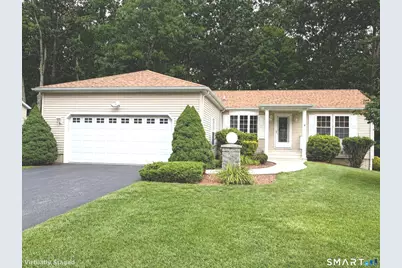
Full Property Details for 9 Paint Brush Path
General
- Sold For: $359,900
- HOA FEE: $672/month
- Taxes: (July 2026-June 2027)
- Status: Closed
- Type: Single Family
- Source: SMARTMLS
- MLS ID: 24195308
- Added to Site: 58 day(s) ago
Interior
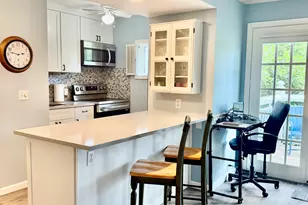
- Number of Rooms: 5
- Rooms/Areas: Solarium
- Interior Features: Auto Garage Door Opener, Humidifier
- Appliances: Electric Range, Microwave, Refrigerator, Dishwasher, Washer, Dryer
Rooms
- Total Bathrooms: 2
- Full Bathrooms: 2
- Total Bedrooms: 2
- Primary Bedroom: Primary Bedroom, Main
- Bedroom 1: Bedroom, Main
Additional Information
- Shared Amenities: Club House, Exercise Room/Health Club, Park, Pool
- Pool: Yes
- Pool Description: Heated, Indoor Pool
Exterior
Parking
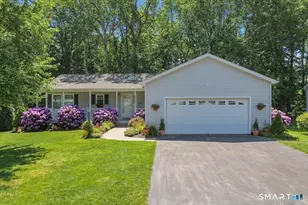
- Garage: Yes
- Attached garage: Yes
- Garage Spaces: 2
- Parking: Attached Garage
Location
- County: New London
- Subdivision: Hillcrest
- Neighborhood: Uncasville
- Driving Directions: From I-95 North: Take exit 75 for CT-32 N toward Norwich. Merge onto CT-32 N. Continue on CT-32 N for about 5 miles. Left onto Hillcrest Drive. Hillcrest Community on right. From I-395 South: Take X9 for CT2 CT2E to X29 for CT32S Right onto Hillc
School Information
- Elementary School: Per Board of Ed
- Middle School: Per Board of Ed
- Intermediate School: Per Board of Ed
- High School: Palmer Academy
Community
- Community Name: Uncasville
- Association: Yes
- Home Owners Assn.: 1
- Assoc. Fees Include: Club House, Trash Pickup, Property Management, Pool Service, Road Maintenance
Heating & Cooling
- Cooling Type: Heat Pump
- Heating Type: Heat Pump, Electric
- Heating Fuel: Electric
- Water Heater: Electric, 40 Gallon Tank
Utilities
- Sewer: Public Sewer Connected
- Water: Public Water Connected
Structural Information
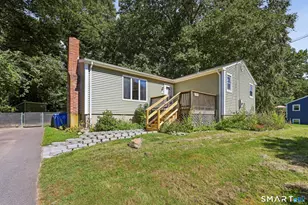
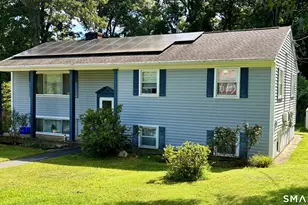
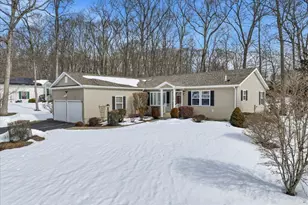
- Architectural Style: Ranch
- Description/Design: Adult Community 55
- Construction Status: No/Resale
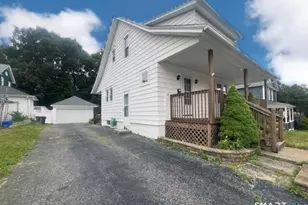
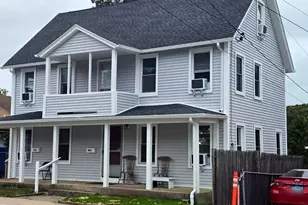
- Exterior Const.: Vinyl Siding
- Basement Desc.: Full
- Roof: Asphalt Shingle
- Attic: Yes
- Square Feet: 1,355
- Above Ground: 1,355 Sq. Ft.
- Year Built: 2006
Lot Features
- Zoning: R40
- Lot Description: In Subdivision
Financial Considerations
- Association Fee: $672
- Assoc Fee Freq.: Monthly
- Assessment Amount: $135,240
- Sewer Assmt: owner can pay fees t
- Tax Year: July 2026-June 2027
Disclosures and Reports
Listed by Northeast Property Group, Lori Moore
Sold by RE/MAX Legends, Lian Obrey