This is a carousel with tiles that activate property listing cards. Use the previous and next buttons to navigate.
1/1
$340,000
This is a carousel with tiles that activate property listing cards. Use the previous and next buttons to navigate.
1/1
Property Description
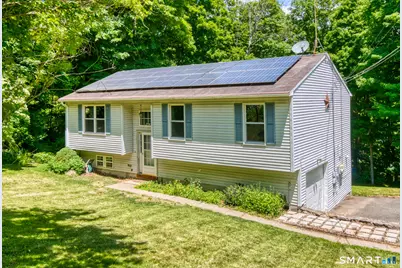
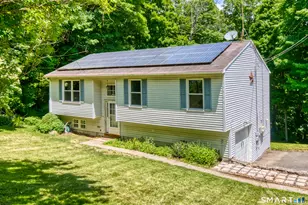
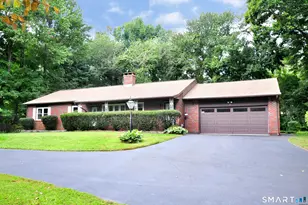
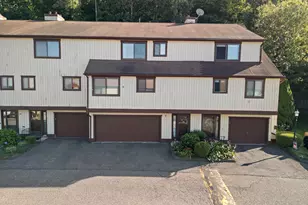
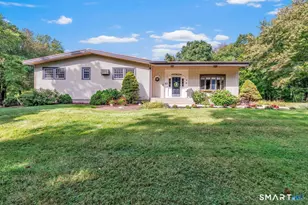
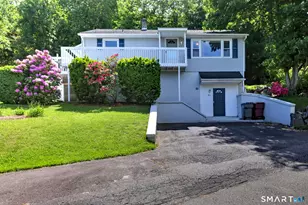
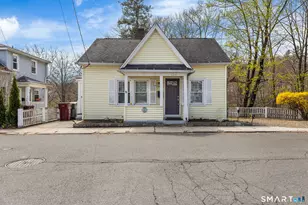
Tucked away on an acre of private land, this inviting Raised Ranch offers the perfect combination of comfort, space, and seclusion. The bright, open-concept main level features an eat-in kitchen with granite countertops, stainless steel appliances, hardwood floors, and a sliding glass door leading to an expansive deck overlooking the backyard. Three spacious bedrooms and a full bath complete the main floor. The fully finished lower level provides excellent additional living space, ideal for a family room, home office, gym, or guest area. It also features a second full bathroom and walkout access to a covered deck. Outside, enjoy outdoor living and a large backyard surrounded by nature, offering plenty of room for entertaining, recreation, or simply relaxing in your own private retreat. A one-car garage adds convenience to this move-in-ready home.
Full Property Details
Full Property Details for 117 Melbourne Ct
General
- Sold For: $340,000
- Taxes: (July 2025-June 2026)
- Status: Closed
- Type: Single Family
- Source: SMARTMLS
- MLS ID: 24179583
- Added to Site: 96 day(s) ago
Interior
- Number of Rooms: 8
- Appliances: Electric Cooktop, Microwave, Refrigerator, Washer, Dryer
Rooms
Bathrooms
- Total Bathrooms: 2
- Full Bathrooms: 2
Bedrooms
- Total Bedrooms: 3
- Primary Bedroom: Primary Bedroom, Upper
- Bedroom 1: Bedroom, Upper
- Bedroom 2: Bedroom, Upper
Other Rooms
- Living Room: Living Room, Upper
- Dining Room: Dining Room, Upper
Parking
- Garage: Yes
- Garage Spaces: 1
- Parking: Under House Garage
Location
- County: New Haven
- Driving Directions: Cherry Street turn onto Scott Street turn left onto Melbourne Street turn right onto Melbourne Court
School Information
- Elementary School: Per Board of Ed
- High School: Per Board of Ed
Heating & Cooling
- Cooling Type: Central Air
- Heating Type: Hot Water, Propane
- Heating Fuel: Propane
- Water Heater: Tankless Hotwater
Utilities
- Sewer: Public Sewer Connected
- Water: Public Water Connected
Structural Information
- Architectural Style: Raised Ranch
- Construction Status: No/Resale
- Exterior Const.: Vinyl Siding
- Basement Desc.: Full, Full With Walk-Out
- Roof: Asphalt Shingle
- Attic: Yes
- Square Feet: 1,149
- Above Ground: 1,149 Sq. Ft.
- Year Built: 1996
Lot Features
- Lot Size (Acres): 1
- Zoning: R8
- Lot Description: Treed, Sloping Lot
Green Features
- Energy Features: Active Solar
Financial Considerations
- Assessment Amount: $190,260
- Tax Year: July 2025-June 2026
Disclosures and Reports
- Property ID: 2264709
Listed by William Raveis Real Estate, Maura Alarcon
Sold by Diamond Realty Partners, LLC, Jameka Jefferies

Get Pre-Approved Today
Schools
Schools serving 117 Melbourne Ct
School District:Naugatuck School District
| Name | Grades | Distance |
|---|---|---|
Andrew Avenue School 140 Andrew Avenue, Naugatuck, CT 06770 | K-4 | 0.5 mi |
City Hill Middle School 441 City Hill Street, Naugatuck, CT 06770 | 7-8 | 1.9 mi |
Naugatuck High School 543 Rubber Avenue, Naugatuck, CT 06770 | 9-12 | 0.3 mi |
Disclaimer:
School attendance boundaries provided by ATTOM Data Solutions and are for reference only. Contact the school directly to verify enrollment eligibility.
Price & Sales History for 117 Melbourne Ct
Date
Details
Price
Change
Source
8/12/2026
Sold
$340,000
0.03%
MLS
6/15/2026
Price Reduced
$339,900
-2.86%
MLS
5/28/2026
Listed
$349,900
—
MLS
Disclaimer: Historical sales information is derived from public records provided by the county offices. Information is not guaranteed and should be independently verified.
117 Melbourne Court, Naugatuck, CT 06770 (MLS# 24179583) is a Single Family property that was sold at $340,000 on August 12, 2026. Want to learn more about 117 Melbourne Court? Do you have questions about finding other Single Family real estate for sale in Naugatuck? You can browse all Naugatuck real estate or contact a Coldwell Banker agent to request more information.