
This is a carousel with tiles that activate property listing cards. Use the previous and next buttons to navigate.
1/40
$435,000
This is a carousel with tiles that activate property listing cards. Use the previous and next buttons to navigate.
1/40
Property Description
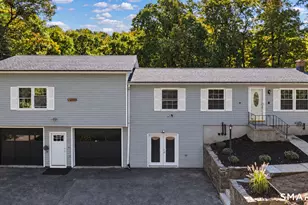
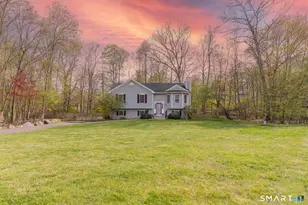
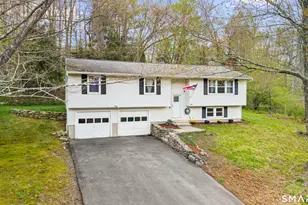
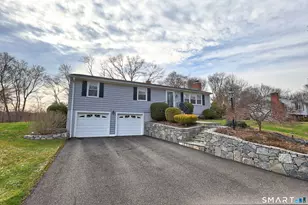
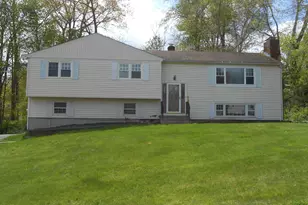
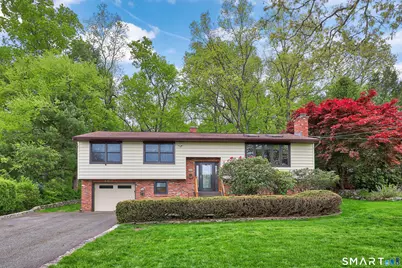
Move-In Ready Raised Ranch with Bright, Open Living Spaces. Welcome home to this spacious raised ranch featuring an open-concept layout, gleaming hardwood floors, a stunning woodburning fireplace and a beautifully remodeled kitchen. The dining room opens to a bright and sunny three-season porch - the perfect spot to relax or entertain. This home offers three comfortable bedrooms and a large full bathroom complete with a whirlpool tub. Downstairs, you'll love the inviting family room with a wet bar, designed for entertaining and good times. A second full bath, laundry area, and workshop add extra convenience and functionality. Skylights and cathedral ceilings fill the home with natural light, creating an airy and spacious feel throughout. You'll love the central air during the hot months and affordable oil during the cold months. Outside, enjoy a private, lightly wooded setting with perennial gardens that provide beauty with low maintenance. This move-in ready home is waiting for you to make it your own.
Full Property Details
Full Property Details for 123 Evelyn Dr
General
- Price: $435,000
- Taxes: (July 2025-June 2026)
- Status: Under Contract
- Type: Single Family
- Source: SMARTMLS
- MLS ID: 24173524
- Updated: 6/30/2026
- Added to Site: 65 day(s) ago
Interior
- Number of Rooms: 7
- Rooms/Areas: Solarium
- Interior Features: Auto Garage Door Opener
- Fireplace: Yes
- Number of Fireplaces: 1
- Appliances: Oven/Range, Microwave, Refrigerator, Dishwasher, Washer, Dryer
Rooms
Bathrooms
- Total Bathrooms: 2
- Full Bathrooms: 2
Bedrooms
- Total Bedrooms: 3
- Primary Bedroom: Primary Bedroom - Hardwood Floor, 12 x 14, Upper
- Bedroom 1: Bedroom - Hardwood Floor, 10 x 10, Upper
- Bedroom 2: Bedroom - Hardwood Floor, 11 x 10, Upper
Other Rooms
- Living Room: Living Room - Skylight, Cathedral Ceiling, Fireplace, Hardwood Floor, 19 x 13, Main
- Family Room: Family Room - Wall/Wall Carpet, Tile Floor, 23 x 23, Lower
- Kitchen: Kitchen - Remodeled, Skylight, Island, Vinyl Floor, 14 x 12, Main
- Dining Room: Dining Room - French Doors, Hardwood Floor, 12 x 10, Main
- Laundry: Lower Level
Exterior
- Exterior Features: Deck, Gutters, Patio
Parking
- Garage: Yes
- Garage Spaces: 1
- Total Spaces: 4
- Parking: Under House Garage, Paved, Off Street Parking, Driveway
Location
- County: New Haven
- Driving Directions: Evelyn Dr
School Information
- Elementary School: Western
- Middle School: City Hill
- Intermediate School: Hillside
- High School: Naugatuck
Heating & Cooling
- Cooling Type: Ceiling Fans
- Heating Type: Baseboard, Hot Water, Oil
- Heating Fuel: Oil
- Water Heater: Domestic
Utilities
- Sewer: Septic
- Water: Private Well
Structural Information
- Architectural Style: Raised Ranch
- Construction Status: No/Resale
- Exterior Const.: Vinyl Siding
- Basement Desc.: Full, Fully Finished
- Roof: Asphalt Shingle
- Attic: Yes
- Square Feet: 1,812
- Above Ground: 1,284 Sq. Ft.
- Below Ground: 528 Sq. Ft.
- Year Built: 1968
Lot Features
- Lot Size (Acres): 0.51
- Driveway/Sidewalk: Private, Paved
- Zoning: R15
- Lot Description: Lightly Wooded, Level Lot
Financial Considerations
- Assessment Amount: $185,360
- Tax Year: July 2025-June 2026
Disclosures and Reports
- Property ID: 2264786
Listed by Coldwell Banker Realty 2000, Rebecca Zandvliet
Get Pre-Approved Today
Schools
Schools serving 123 Evelyn Dr
School District:Naugatuck School District
| Name | Grades | Distance |
|---|---|---|
Western School 108 Pine Street, Naugatuck, CT 06770 | K-4 | 1.6 mi |
City Hill Middle School 441 City Hill Street, Naugatuck, CT 06770 | 7-8 | 3.1 mi |
Naugatuck High School 543 Rubber Avenue, Naugatuck, CT 06770 | 9-12 | 1.6 mi |
Disclaimer:
School attendance boundaries provided by ATTOM Data Solutions and are for reference only. Contact the school directly to verify enrollment eligibility.
Price & Sales History for 123 Evelyn Dr
Date
Details
Price
Change
Source
5/12/2026
Listed
$435,000
—
MLS
Disclaimer: Historical sales information is derived from public records provided by the county offices. Information is not guaranteed and should be independently verified.
Tax History
Tax History for 123 Evelyn Dr
Year
Property Taxes
Change
Tax Assessment
Change
2025
$7,375
-5%
$185,360
—
2023
$7,746
-7%
$185,360
—
2023
$8,295
24%
$185,360
33%
2022
$6,670
—
$139,680
—
2021
$6,670
—
$139,680
—
2020
$6,670
1%
$139,680
—
2019
$6,600
-1%
$139,680
2%
2018
$6,637
—
$137,280
—
2017
$6,665
6%
$137,280
5%
2016
$6,261
5%
$131,340
—
2015
$5,985
1%
$131,340
—
2014
$5,918
1%
$131,340
—
2011
$5,884
—
$131,340
—
Disclaimer: Historical tax information is derived from public records provided by the county offices. Information is not guaranteed and should be independently verified.
Estimate the Cost
Estimate the Cost for 123 Evelyn Dr
123 Evelyn Drive, Naugatuck, CT 06770 (MLS# 24173524) is a Single Family property with 3 bedrooms and 2 full bathrooms. 123 Evelyn Drive is currently listed for $435,000 and was received on May 07, 2026. Want to learn more about 123 Evelyn Drive? Do you have questions about finding other Single Family real estate for sale in Naugatuck? You can browse all Naugatuck real estate or contact a Coldwell Banker agent to request more information.