This is a carousel with tiles that activate property listing cards. Use the previous and next buttons to navigate.
1/1
$380,000
This is a carousel with tiles that activate property listing cards. Use the previous and next buttons to navigate.
1/1
Property Description
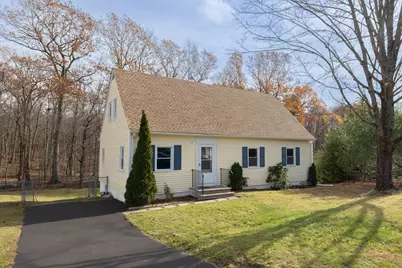
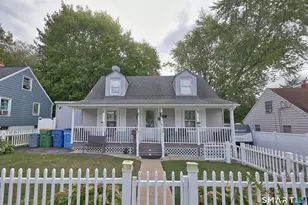
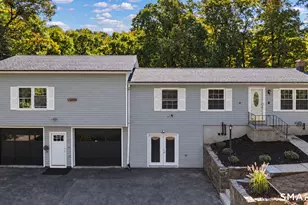
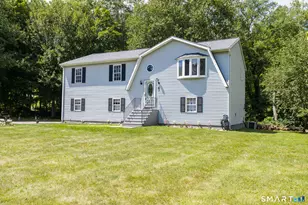
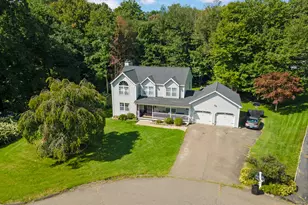
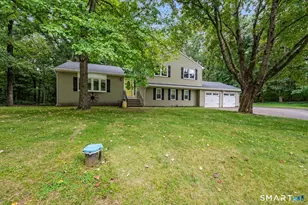
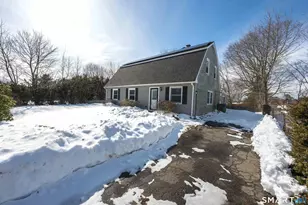
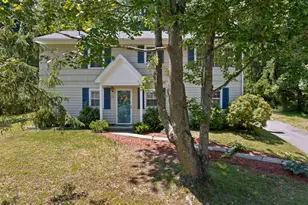
Move right in to this freshly updated 5-bedroom home located on a quiet cul-de-sac in a great Naugatuck neighborhood. Recent improvements include new flooring and fresh paint throughout, giving the interior a bright and clean look. The main level offers an open living area that flows into an eat-in kitchen with plenty of cabinet space. The full bath has been refreshed for a clean, functional feel. With five true bedrooms, you'll have flexibility for home offices, guests, or hobbies. Outside, enjoy a private backyard that backs up to wooded land-perfect for relaxing or entertaining. The location offers easy access to shopping, schools, and Route 8 while still tucked away in a peaceful setting. A solid, affordable home with space, a great layout, and recent cosmetic updates-come see all that 21 Longwood Drive has to offer. House is listed at 2200 sqft while town records show it at 1512. All sqft are above grade and owner bought house with 2200 sqft
Full Property Details
Full Property Details for 21 Longwood Dr
General
- Sold For: $380,000
- Taxes: (July 2025-June 2026)
- Status: Closed
- Type: Single Family
- Source: SMARTMLS
- MLS ID: 24138916
- Added to Site: 244 day(s) ago
Interior
- Number of Rooms: 7
- Appliances: Oven/Range
Rooms
Bathrooms
- Total Bathrooms: 2
- Full Bathrooms: 2
Bedrooms
- Total Bedrooms: 5
- Primary Bedroom: Primary Bedroom, Main
- Bedroom 1: Bedroom, Main
- Bedroom 2: Bedroom, Main
- Bedroom 3: Bedroom, Upper
- Bedroom 4: Bedroom, Upper
Exterior
- Exterior Features: Deck
Parking
- Total Spaces: 4
- Parking: Paved, Off Street Parking, Driveway
Location
- County: New Haven
- Neighborhood: Union City
- Driving Directions: Maple Hill to evening star to longwood
School Information
- Elementary School: Per Board of Ed
- High School: Naugatuck
Community
- Community Name: Union City
Heating & Cooling
- Cooling Type: None
- Heating Type: Hot Air, Natural Gas
- Heating Fuel: Natural Gas
- Water Heater: Natural Gas, 40 Gallon Tank
Utilities
- Sewer: Public Sewer Connected
- Water: Public Water Connected
Structural Information
- Architectural Style: Cape Cod
- Construction Status: No/Resale
- Exterior Const.: Vinyl Siding
- Basement Desc.: Full
- Roof: Asphalt Shingle
- Square Feet: 1,620
- Above Ground: 1,620 Sq. Ft.
- Year Built: 1969
Lot Features
- Lot Size (Acres): 0.13
- Driveway/Sidewalk: Private, Paved
- Zoning: R8
- Lot Description: Level Lot
Financial Considerations
- Assessment Amount: $166,950
- Sewer Assmt: No sewer bill, just
- Tax Year: July 2025-June 2026
Disclosures and Reports
- Property ID: 2261791
Listed by eXp Realty, The Freedom Team of eXp Realty, Jason Arcuri
Sold by William Pitt Sotheby's Int'l, Jules G Etes

Get Pre-Approved Today
Schools
Schools serving 21 Longwood Dr
School District:Regional School District 16
| Name | Grades | Distance |
|---|---|---|
Long River Middle School 38 Columbia Avenue, Prospect, CT 06712 | 6-8 | 2.1 mi |
Woodland Regional High School 135 Back Rimmon Road, Beacon Falls, CT 06403 | 9-12 | 5.8 mi |
Disclaimer:
School attendance boundaries provided by ATTOM Data Solutions and are for reference only. Contact the school directly to verify enrollment eligibility.
Price & Sales History for 21 Longwood Dr
Date
Details
Price
Change
Source
6/15/2026
Sold
$380,000
1.33%
MLS
11/09/2025
Listed
$375,000
—
MLS
Disclaimer: Historical sales information is derived from public records provided by the county offices. Information is not guaranteed and should be independently verified.
21 Longwood Drive, Naugatuck, CT 06770 (MLS# 24138916) is a Single Family property that was sold at $380,000 on June 15, 2026. Want to learn more about 21 Longwood Drive? Do you have questions about finding other Single Family real estate for sale in Naugatuck? You can browse all Naugatuck real estate or contact a Coldwell Banker agent to request more information.