This is a carousel with tiles that activate property listing cards. Use the previous and next buttons to navigate.
1/1
$370,000
This is a carousel with tiles that activate property listing cards. Use the previous and next buttons to navigate.
1/1
Property Description
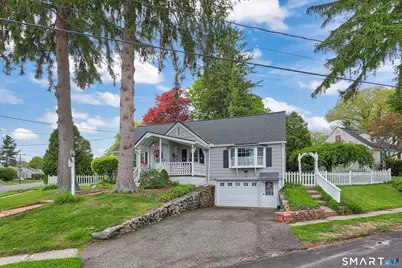
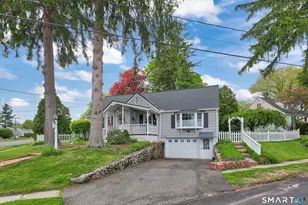
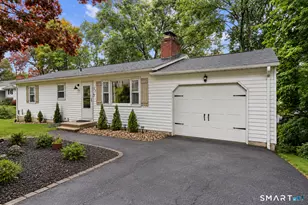
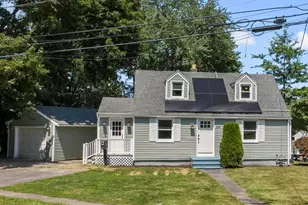
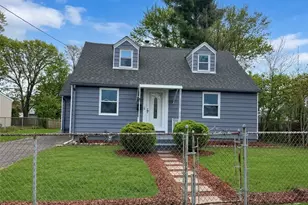
Really cute oversized Cape on the Westside! This charming home features a spacious living room addition, offering plenty of room for entertaining. The living room boasts hardwood flooring, a cozy wood-burning fireplace with built-ins, and a lovely bay window that fills the space with natural light. The updated eat-in kitchen includes an island and vaulted ceiling, leading into a fantastic three-season room with laminate flooring and tons of sunlight. You'll love the formal dining room on the main level, complete with hardwood flooring. The first floor also offers a full bath and two bedrooms for added convenience. Upstairs, the primary bedroom features a large dressing room with closets and built-ins - perfect for use as a nursery, office, or private retreat. A fourth bedroom completes the upper level. Additional highlights include city utilities, oil heat, and central air. Outside, enjoy a fenced-in yard with a Trex deck and ground-level patio. Located in a wonderful neighborhood ideal for walking, this home also offers a sense of privacy. Priced to get your attention and ready to become your new home!
Full Property Details
Full Property Details for 214 N Hoadley St
General
- Sold For: $370,000
- Taxes: (July 2025-June 2026)
- Status: Closed
- Type: Single Family
- Source: SMARTMLS
- MLS ID: 24174029
- Added to Site: 156 day(s) ago
Interior
- Number of Rooms: 8
- Interior Features: Auto Garage Door Opener, Cable - Available
- Fireplace: Yes
- Number of Fireplaces: 1
- Appliances: Cook Top, Oven/Range, Microwave, Refrigerator, Dishwasher, Washer, Dryer
Rooms
Bathrooms
- Total Bathrooms: 1
- Full Bathrooms: 1
Bedrooms
- Total Bedrooms: 4
- Primary Bedroom: Primary Bedroom - Bedroom Suite, Dressing Room, Hardwood Floor, 17 x 13, Upper
- Bedroom 1: Bedroom, 10 x 11, Main
- Bedroom 2: Bedroom - Hardwood Floor, 11 x 11, Main
- Bedroom 3: Bedroom - Vaulted Ceiling, Wall/Wall Carpet, 13 x 11, Upper
Other Rooms
- Living Room: Living Room - Bay/Bow Window, Built-Ins, Fireplace, Hardwood Floor, 24 x 15, Main
- Eat In Kitchen: Eat-In Kitchen - Vaulted Ceiling, French Doors, Island, Vinyl Floor, 19 x 10, Main
- Dining Room: Dining Room - Hardwood Floor, 14 x 11, Main
Exterior
- Exterior Features: Sidewalk, Porch, Deck, Gutters
Parking
- Garage: Yes
- Garage Spaces: 1
- Total Spaces: 2
- Parking: Under House Garage, Paved, Off Street Parking, Driveway
Location
- County: New Haven
- Neighborhood: Millville
- Driving Directions: Millville Ave to North Hoadley
School Information
- Elementary School: Western
- High School: Naugatuck
Community
- Community Name: Millville
Heating & Cooling
- Cooling Type: Central Air
- Heating Type: Hot Air, Oil
- Heating Fuel: Oil
- Water Heater: Upright Tank
Utilities
- Sewer: Public Sewer Connected
- Water: Public Water Connected
Structural Information
- Architectural Style: Cape Cod
- Construction Status: No/Resale
- Exterior Const.: Vinyl Siding
- Basement Desc.: Full, Full With Hatchway
- Roof: Asphalt Shingle
- Square Feet: 1,998
- Above Ground: 1,998 Sq. Ft.
- Year Built: 1945
Lot Features
- Lot Size (Acres): 0.16
- Driveway/Sidewalk: Private, Paved
- Zoning: I2
- Lot Description: Fence - Privacy, Corner Lot, Level Lot
Financial Considerations
- Assessment Amount: $183,610
- Tax Year: July 2025-June 2026
Disclosures and Reports
- Property ID: 2265471
Listed by Coldwell Banker Realty 2000, Rebecca Zandvliet
Sold by RE/MAX Right Choice, Amy Rodriguez

Get Pre-Approved Today
Schools
Schools serving 214 N Hoadley St
School District:Naugatuck School District
| Name | Grades | Distance |
|---|---|---|
Western School 108 Pine Street, Naugatuck, CT 06770 | K-4 | 0.5 mi |
City Hill Middle School 441 City Hill Street, Naugatuck, CT 06770 | 7-8 | 1.6 mi |
Naugatuck High School 543 Rubber Avenue, Naugatuck, CT 06770 | 9-12 | 0.7 mi |
Disclaimer:
School attendance boundaries provided by ATTOM Data Solutions and are for reference only. Contact the school directly to verify enrollment eligibility.
Price & Sales History for 214 N Hoadley St
Date
Details
Price
Change
Source
8/14/2026
Sold
$370,000
-2.63%
MLS
6/28/2026
Price Reduced
$380,000
-4.98%
MLS
6/08/2026
Price Reduced
$399,900
-2.94%
MLS
5/07/2026
Listed
$412,000
—
MLS
Disclaimer: Historical sales information is derived from public records provided by the county offices. Information is not guaranteed and should be independently verified.
214 North Hoadley Street, Naugatuck, CT 06770 (MLS# 24174029) is a Single Family property that was sold at $370,000 on August 14, 2026. Want to learn more about 214 North Hoadley Street? Do you have questions about finding other Single Family real estate for sale in Naugatuck? You can browse all Naugatuck real estate or contact a Coldwell Banker agent to request more information.