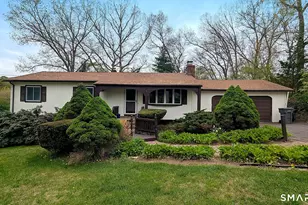
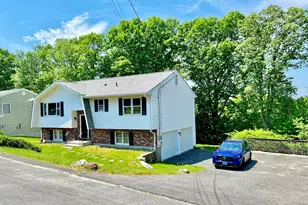
Full Property Details for 235 Crestwood Dr
General
- Sold For: $450,000
- Taxes: (July 2025-June 2026)
- Status: Closed
- Type: Single Family
- Source: SMARTMLS
- MLS ID: 24176949
- Added to Site: 141 day(s) ago
Interior
- Number of Rooms: 6
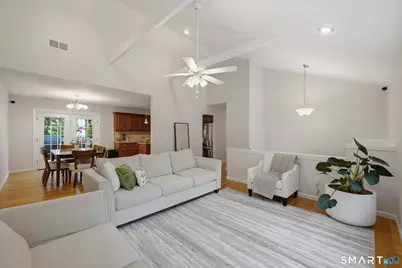
- Interior Features: Open Floor Plan
- Appliances: Oven/Range, Microwave, Refrigerator, Dishwasher
Rooms
- Total Bathrooms: 2
- Full Bathrooms: 2
- Full Bath: Tile Floor, Lower
- Total Bedrooms: 3
- Primary Bedroom: Primary Bedroom - Vinyl Floor, Wide Board Floor, 14 x 13, Main
- Bedroom 1: Bedroom - Vinyl Floor, Wide Board Floor, 12 x 10, Main
- Bedroom 2: Bedroom - Vinyl Floor, Wide Board Floor, 12 x 11, Main
- Living Room: Living Room - Bay/Bow Window, Vaulted Ceiling, Ceiling Fan, Hardwood Floor, Vinyl Floor, 16 x 14, Main
- Family Room: Family Room - Balcony/Deck, Sliders, Wall/Wall Carpet, 23 x 17, Lower
- Dining Room: Dining Room - Balcony/Deck, Granite Counters, Sliders, Hardwood Floor, 11 x 10, Main
- Laundry: Lower Level
Exterior
Parking
- Garage: Yes
- Garage Spaces: 1
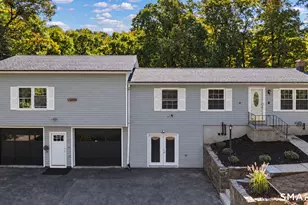
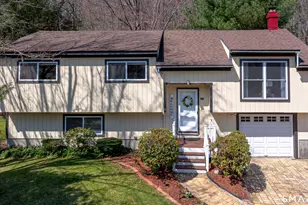
- Parking: Under House Garage
Location
- County: New Haven
- Driving Directions: Once you get to the mailbox 235 on Crestwood Dr take the side road between the two houses and go down to the left side of shared driveway.
School Information
- Elementary School: Per Board of Ed
- Middle School: Per Board of Ed
- Intermediate School: Per Board of Ed
- High School: Naugatuck
Heating & Cooling
- Cooling Type: Central Air
- Heating Type: Baseboard, Propane
- Heating Fuel: Propane
- Water Heater: Domestic
Utilities
- Sewer: Septic
- Water: Private Well
Structural Information
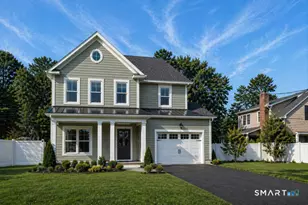
- Architectural Style: Raised Ranch
- Construction Status: No/Resale
- Exterior Const.: Vinyl Siding
- Basement Desc.: Full, Walk-out, Liveable Space, Full With Walk-Out
- Roof: Asphalt Shingle
- Attic: Yes
- Square Feet: 2,020
- Above Ground: 1,276 Sq. Ft.
- Below Ground: 744 Sq. Ft.
- Year Built: 1981
Lot Features
- Lot Size (Acres): 2.46
- Zoning: R15
- Lot Description: Level Lot
Green Features
- Energy Features: Ridge Vents, Thermopane Windows
Financial Considerations
- Assessment Amount: $207,060
- Tax Year: July 2025-June 2026
Disclosures and Reports
- Exclusions: Washer Dryer
- Property ID: 2265573
Listed by RE/MAX Right Choice, JoAnn Kretkowski
Sold by Houlihan Lawrence, Alec Ciambriello