This is a carousel with tiles that activate property listing cards. Use the previous and next buttons to navigate.
1/1
$838,950
This is a carousel with tiles that activate property listing cards. Use the previous and next buttons to navigate.
1/1
Property Description
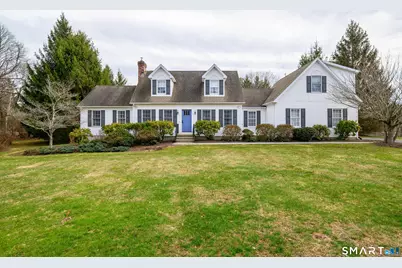
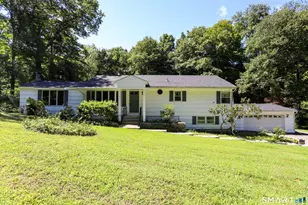
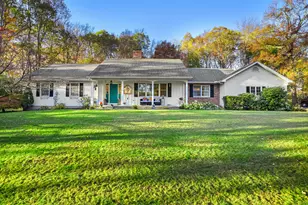
Meticulously maintained 3-bedroom, 2 1/2-bath home offering exceptional indoor and outdoor living. Set on two level acres on a private corner lot in a cul-de-sac, this property offers a peaceful sense of seclusion along with numerous updates throughout the home. Hardwood floors run throughout most of the home, complemented by central air conditioning for year-round comfort. The inviting living room features a pellet stove, while a spacious great room provides flexibility for a variety of uses. The finished lower level expands the living space with 3 separate gathering ideal for a home office, gym, spa or accommodating overnight guests. Step outside to your private backyard oasis, complete with an inground heated pool-perfect for relaxing or entertaining. Conveniently located for commuters, with easy access to the Metro-North shuttle and a short drive to the Brewster/Southeast train station, offering direct service to Grand Central. Major highways including I-84 and I-684 provide quick access to Stamford, Westchester, and New York City. Nearby shopping, dining, and medical facilities add to the home's convenience. Enjoy all that New Fairfield has to offer with year-round recreation at Candlewood Lake, Squantz Pond, and Ball Pond, including boating, kayaking, paddleboarding, swimming, fishing, ice fishing, and ice skating. Nearby attractions include Thunder Ridge Ski Area and scenic hiking trails.
Full Property Details
Full Property Details for 1 Whipstick Rd
General
- Sold For: $838,950
- Taxes: (July 2025-June 2026)
- Status: Closed
- Type: Single Family
- Source: SMARTMLS
- MLS ID: 24162426
- Added to Site: 101 day(s) ago
Interior
- Number of Rooms: 7
- Fireplace: Yes
- Number of Fireplaces: 1
- Appliances: Oven/Range, Microwave, Refrigerator, Dishwasher, Washer, Dryer
Rooms
Bathrooms
- Total Bathrooms: 3
- Full Bathrooms: 2
- Half Bathrooms: 1
Bedrooms
- Total Bedrooms: 3
- Primary Bedroom: Primary Bedroom - Ceiling Fan, Full Bath, Wall/Wall Carpet, 14 x 13, Main
- Bedroom 1: Bedroom - Ceiling Fan, Jack & Jill Bath, Wall/Wall Carpet, 13 x 16, Upper
- Bedroom 2: Bedroom - Ceiling Fan, Jack & Jill Bath, Wall/Wall Carpet, 13 x 16, Upper
Other Rooms
- Living Room: Living Room - Balcony/Deck, Pellet Stove, Sliders, Hardwood Floor, 13 x 23, Main
- Great Room: Great Room - Ceiling Fan, Wall/Wall Carpet, 24 x 15, Upper
- Family Room: Family Room - Wall/Wall Carpet, 12 x 21, Lower
- Kitchen: Kitchen - Balcony/Deck, Granite Counters, Sliders, Hardwood Floor, 17 x 13, Main
- Dining Room: Dining Room - Hardwood Floor, 13 x 9, Main
- Game room: Yes
- Game Room: Rec/Play Room - Wall/Wall Carpet, 12 x 21, Lower
- Rec Room: Wall/Wall Carpet, 12 x 21, Lower
- Laundry: Main Level
Additional Information
- Pool: Yes
- Pool Description: Heated, Vinyl, In Ground Pool
Exterior
- Exterior Features: Deck, Gutters, Lighting
- Color: White
Parking
- Garage: Yes
- Attached garage: Yes
- Garage Spaces: 2
- Parking: Attached Garage
Location
- County: Fairfield
- Driving Directions: GPS friendly.
School Information
- Elementary School: Consolidated
- High School: Per Board of Ed
Heating & Cooling
- Cooling Type: Ceiling Fans, Central Air, Zoned
- Heating Type: Hot Water, Oil, Other
- Heating Fuel: Oil, Other
- Water Heater: Domestic
Utilities
- Sewer: Septic
- Water: Private Well
Structural Information
- Architectural Style: Cape Cod
- Construction Status: No/Resale
- Exterior Const.: Vinyl Siding
- Basement Desc.: Full, Heated, Sump Pump, Fully Finished, Interior Access, Liveable Space
- Roof: Asphalt Shingle, Gable
- Attic: Yes
- Square Feet: 2,480
- Above Ground: 2,480 Sq. Ft.
- Year Built: 1996
Lot Features
- Lot Size (Acres): 2
- Zoning: 2
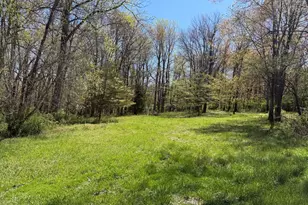
- Lot Description: Corner Lot, Treed, Level Lot, On Cul-De-Sac, Cleared
Financial Considerations
- Assessment Amount: $491,900
- Tax Year: July 2025-June 2026
Disclosures and Reports
- Property ID: 225706
Listed by Luks Realty, Liz Pepin
Sold by Compass Connecticut, LLC, Joseph Pasquino

Get Pre-Approved Today
Schools
Schools serving 1 Whipstick Rd
School District:New Fairfield School District
| Name | Grades | Distance |
|---|---|---|
Consolidated School 24 Gillotti Road, New Fairfield, CT 06812 | PK-2 | 0.7 mi |
Meeting House Hill School 24 Gillotti Road, New Fairfield, CT 06812 | 3-5 | 0.7 mi |
New Fairfield Middle School 56 Gillotti Road, New Fairfield, CT 06812 | 6-8 | 0.5 mi |
Disclaimer:
School attendance boundaries provided by ATTOM Data Solutions and are for reference only. Contact the school directly to verify enrollment eligibility.
Price & Sales History for 1 Whipstick Rd
Date
Details
Price
Change
Source
6/11/2026
Sold
$838,950
5%
MLS
4/01/2026
Listed
$799,000
—
MLS
Disclaimer: Historical sales information is derived from public records provided by the county offices. Information is not guaranteed and should be independently verified.
1 Whipstick Road, New Fairfield, CT 06812 (MLS# 24162426) is a Single Family property that was sold at $838,950 on June 11, 2026. Want to learn more about 1 Whipstick Road? Do you have questions about finding other Single Family real estate for sale in New Fairfield? You can browse all New Fairfield real estate or contact a Coldwell Banker agent to request more information.