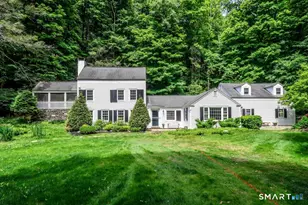
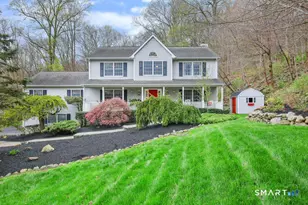
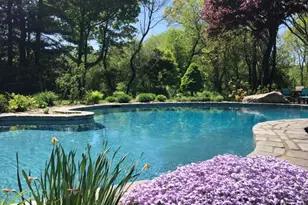
This is a carousel with tiles that activate property listing cards. Use the previous and next buttons to navigate.
1/1
$783,000
This is a carousel with tiles that activate property listing cards. Use the previous and next buttons to navigate.
1/1
Property Description
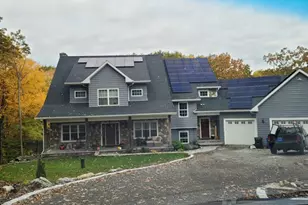
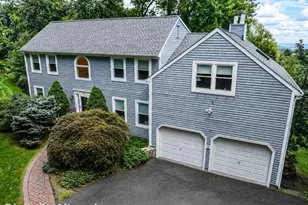
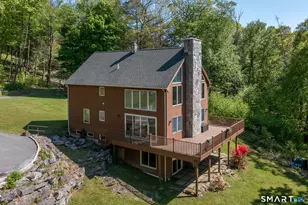
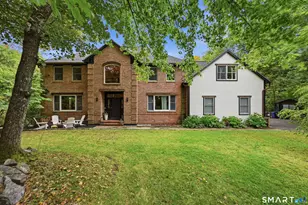
Nestled on 2.06 acres of total privacy, this exceptional 2018-built home at 14 Laurelwood Drive offers the perfect blend of modern design, custom craftsmanship, and serene surroundings. Thoughtfully designed with an open floor plan and an outstanding layout, this home is ideal for both everyday living and entertaining. Enjoy the outdoors from multiple inviting spaces, including a charming front porch, a covered back porch, and a private covered balcony off the second-floor primary suite-perfect for relaxing and taking in the peaceful setting. The main level features a beautifully appointed kitchen with custom cabinetry and high-end appliances, opening to a dramatic two-story family room filled with natural light. Additional spaces include a formal dining room, private office, powder room, pantry, and a functional mudroom, all designed with convenience and style in mind. A spacious 3-car attached garage completes the package. Upstairs, the primary bedroom offers a generous walk-in closet and a full bathroom ready to be finished to your personal taste. Two additional bedrooms share a full bath, providing comfortable accommodations for family or guests. The expansive lower level offers incredible potential, featuring a gym area, walk-out slider to a covered patio, and ample space to create additional living areas complete with a fireplace already in place. With just a bit of finishing work & paint, this home can truly shine as a stunning, customized retreat. A rare opportunity
Full Property Details
Full Property Details for 14 Laurelwood Dr
General
- Sold For: $783,000
- Taxes: (July 2025-June 2026)
- Status: Closed
- Type: Single Family
- Source: SMARTMLS
- MLS ID: 24161733
- Added to Site: 202 day(s) ago
Interior
- Number of Rooms: 7
- Rooms/Areas: Foyer, Laundry Room, Mud Room
- Fireplace: Yes
- Number of Fireplaces: 2
- Appliances: Oven/Range, Range Hood, Refrigerator, Dishwasher, Washer, Dryer
Rooms
Bathrooms
- Total Bathrooms: 2
- Full Bathrooms: 1
- Half Bathrooms: 1
- Full Bath: 8 x 7.9, Upper
Bedrooms
- Total Bedrooms: 3
- Primary Bedroom: Primary Bedroom - Walk-In Closet, 21 x 15, Upper
- Bedroom 1: Bedroom - Walk-In Closet, 15 x 13, Upper
- Bedroom 2: Bedroom, 18 x 13.5, Upper
Other Rooms
- Living Room: Living Room, 20 x 15, Main
- Eat In Kitchen: Eat-In Kitchen, 20.5 x 17, Main
- Dining Room: Dining Room, 21 x 17, Main
- Office: Office, 13 x 11, Main
- Laundry: Upper Level
Exterior
- Exterior Features: Porch, Covered Deck
- Color: Blue
Parking
- Garage: Yes
- Attached garage: Yes
- Garage Spaces: 3
- Parking: Attached Garage
Location
- County: Fairfield
- Driving Directions: Shortwoods Rd to Rocky Hill, Left of Mountain Laurel, Right on Laurelwood.
School Information
- Elementary School: Consolidated
- Middle School: New Fairfield
- Intermediate School: Meeting House
- High School: New Fairfield
Heating & Cooling
- Cooling Type: Central Air
- Heating Type: Hot Air, Propane
- Heating Fuel: Propane
- Water Heater: Other
Utilities
- Sewer: Septic
- Water: Private Well
Structural Information
- Architectural Style: Colonial
- Construction Status: No/Resale
- Exterior Const.: Vinyl Siding
- Basement Desc.: Full, Full With Walk-Out
- Roof: Asphalt Shingle
- Attic: Yes
- Square Feet: 3,265
- Above Ground: 3,265 Sq. Ft.
- Year Built: 2018
Lot Features
- Lot Size (Acres): 2.06
- Zoning: 2
- Lot Description: Secluded, On Cul-De-Sac
Financial Considerations
- Assessment Amount: $520,700
- Tax Year: July 2025-June 2026
Disclosures and Reports
- Exclusions: Wood Stove
- Property ID: 223118
Listed and Sold by Houlihan Lawrence, Cory Neumann

Get Pre-Approved Today
Schools
Schools serving 14 Laurelwood Dr
School District:New Fairfield School District
| Name | Grades | Distance |
|---|---|---|
Consolidated School 24 Gillotti Road, New Fairfield, CT 06812 | PK-2 | 3.1 mi |
Meeting House Hill School 24 Gillotti Road, New Fairfield, CT 06812 | 3-5 | 3.1 mi |
New Fairfield Middle School 56 Gillotti Road, New Fairfield, CT 06812 | 6-8 | 3.3 mi |
Disclaimer:
School attendance boundaries provided by ATTOM Data Solutions and are for reference only. Contact the school directly to verify enrollment eligibility.
Price & Sales History for 14 Laurelwood Dr
Date
Details
Price
Change
Source
8/26/2026
Sold
$783,000
-2.11%
MLS
5/26/2026
Price Reduced
$799,900
-3.04%
MLS
3/23/2026
Listed
$825,000
—
MLS
Disclaimer: Historical sales information is derived from public records provided by the county offices. Information is not guaranteed and should be independently verified.
14 Laurelwood Drive, New Fairfield, CT 06812 (MLS# 24161733) is a Single Family property that was sold at $783,000 on August 26, 2026. Want to learn more about 14 Laurelwood Drive? Do you have questions about finding other Single Family real estate for sale in New Fairfield? You can browse all New Fairfield real estate or contact a Coldwell Banker agent to request more information.