This is a carousel with tiles that activate property listing cards. Use the previous and next buttons to navigate.
1/1
$615,000
This is a carousel with tiles that activate property listing cards. Use the previous and next buttons to navigate.
1/1
Property Description
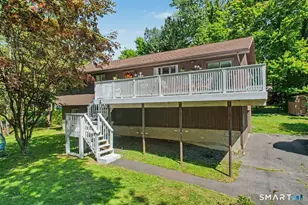
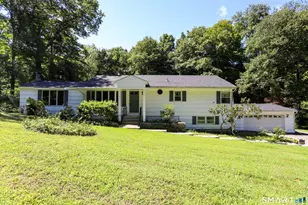
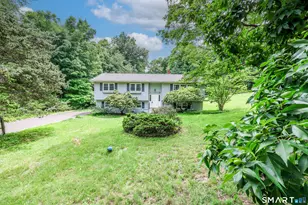
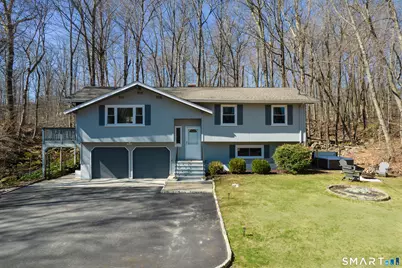
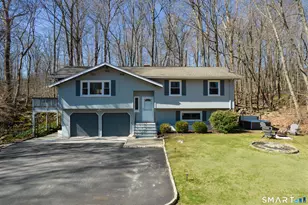
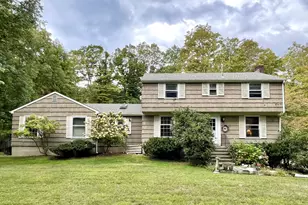
Welcome to Your Dream Home at 54 Rita Drive! Step into your personal sanctuary nestled in a charming, quiet, tight-knit residential neighborhood that radiates warmth and community spirit. As you drive down the newly paved driveway, you'll feel the anticipation build, knowing you're about to explore a truly special oasis. Upon entering, you're greeted by an open layout that invites you to relax and unwind with neutral paint tones to create a calm and versatile backdrop to any decor or style. The soaring vaulted ceilings and gleaming hardwood floors create an airy ambiance filled with natural light, making every event whether cozy family gatherings or elegant dinner parties feel magical. This meticulously maintained home offers 3 spacious bedrooms and 2.5 baths, ensuring comfort and convenience for you and your loved ones. With thoughtful updates, you can confidently move in, knowing that peace of mind is part of the package. The lower level is a true gem, designed for both relaxation and entertainment. Envision family game nights by the warmth of the wood stove insert, providing a welcoming glow on chilly evenings. Step outside to your own outdoor paradise, where cherished memories await! Dive into relaxation in the hot tub while enjoying your favorite movie on the outdoor television. The deck overlooks a picturesque seasonal brook perfect for summer barbecues and quiet evenings listening to the gentle sounds of nature.
Full Property Details
Full Property Details for 54 Rita Dr
General
- Sold For: $615,000
- Taxes: (July 2025-June 2026)
- Status: Closed
- Type: Single Family
- Source: SMARTMLS
- MLS ID: 24157669
- Added to Site: 101 day(s) ago
Interior
- Number of Rooms: 7
- Interior Features: Auto Garage Door Opener, Cable - Pre-wired, Open Floor Plan, Security System
- Fireplace: Yes
- Number of Fireplaces: 1
- Appliances: Electric Range, Oven/Range, Refrigerator, Dishwasher, Washer, Electric Dryer
Rooms
Bathrooms
- Total Bathrooms: 3
- Full Bathrooms: 2
- Half Bathrooms: 1
Bedrooms
- Total Bedrooms: 3
- Primary Bedroom: Primary Bedroom - Full Bath, Stall Shower, Hardwood Floor, 15 x 11, Upper
- Bedroom 1: Bedroom - Hardwood Floor, 11 x 10, Upper
- Bedroom 2: Bedroom - Hardwood Floor, 11 x 10, Upper
Other Rooms
- Living Room: Living Room - Vaulted Ceiling, Balcony/Deck, Sliders, Hardwood Floor, 20 x 14, Upper
- Family Room: Family Room - Built-Ins, Fireplace, Wood Stove, Half Bath, Laminate Floor, Tile Floor, 23 x 22, Lower
- Kitchen: Kitchen - Granite Counters, Double-Sink, Dry Bar, Hardwood Floor, 12 x 11, Upper
- Dining Room: Dining Room - Vaulted Ceiling, Balcony/Deck, Sliders, Hardwood Floor, 12 x 10, Upper
- Laundry: Lower Level
Exterior
- Exterior Features: Shed, Deck, Gutters, Lighting, Hot Tub
Parking
- Garage: Yes
- Garage Spaces: 2
- Total Spaces: 4
- Parking: Under House Garage, Paved, Driveway
Location
- County: Fairfield
- Driving Directions: Ball Pond Rd. To Rita Dr. Right Onto Rita Dr. #54 on the left. Sign is On Property
School Information
- Elementary School: Per Board of Ed
- Middle School: New Fairfield
- High School: New Fairfield
Heating & Cooling
- Cooling Type: Attic Fan, Central Air
- Heating Type: Hydro Air, Electric, Oil
- Heating Fuel: Electric, Oil
- Water Heater: Tankless Hotwater
Utilities
- Sewer: Septic
- Water: Private Water System
Structural Information
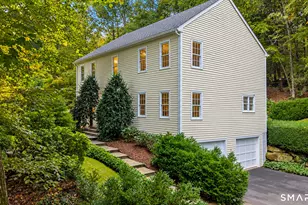
- Architectural Style: Raised Ranch
- Construction Status: No/Resale
- Exterior Const.: Wood
- Basement Desc.: Full, Heated, Fully Finished, Garage Access, Interior Access
- Roof: Asphalt Shingle
- Attic: Yes
- Square Feet: 1,770
- Above Ground: 1,236 Sq. Ft.
- Below Ground: 534 Sq. Ft.
- Year Built: 1968
Lot Features
- Lot Size (Acres): 1
- Driveway/Sidewalk: Private, Paved, Asphalt
- Zoning: 2
- Lot Description: In Subdivision, Treed, Sloping Lot, Water View
Water Features
- Water Front: Yes
- Water View: Yes
- Water Front Desc.: Brook
Green Features
- Energy Features: Fireplace Insert, Ridge Vents, Storm Doors, Thermopane Windows
Financial Considerations
- Assessment Amount: $318,100
- Tax Year: July 2025-June 2026
Disclosures and Reports
- Exclusions: Adirondack Chairs, Propane Grill, Workout Equipment
- Property ID: 224433
Get Pre-Approved Today
Schools
Schools serving 54 Rita Dr
School District:New Fairfield School District
| Name | Grades | Distance |
|---|---|---|
Consolidated School 24 Gillotti Road, New Fairfield, CT 06812 | PK-2 | 0.4 mi |
Meeting House Hill School 24 Gillotti Road, New Fairfield, CT 06812 | 3-5 | 0.4 mi |
New Fairfield Middle School 56 Gillotti Road, New Fairfield, CT 06812 | 6-8 | 0.5 mi |
Disclaimer:
School attendance boundaries provided by ATTOM Data Solutions and are for reference only. Contact the school directly to verify enrollment eligibility.
Price & Sales History for 54 Rita Dr
Date
Details
Price
Change
Source
6/01/2026
Sold
$615,000
2.5%
MLS
4/02/2026
Listed
$599,999
—
MLS
Disclaimer: Historical sales information is derived from public records provided by the county offices. Information is not guaranteed and should be independently verified.
Home Warranty : Included
54 Rita Drive, New Fairfield, CT 06812 (MLS# 24157669) is a Single Family property that was sold at $615,000 on June 01, 2026. Want to learn more about 54 Rita Drive? Do you have questions about finding other Single Family real estate for sale in New Fairfield? You can browse all New Fairfield real estate or contact a Coldwell Banker agent to request more information.