This is a carousel with tiles that activate property listing cards. Use the previous and next buttons to navigate.
1/1
$3,750
This is a carousel with tiles that activate property listing cards. Use the previous and next buttons to navigate.
1/1
Property Description
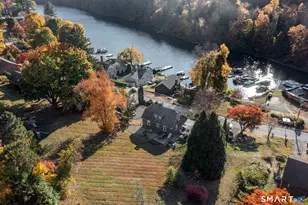
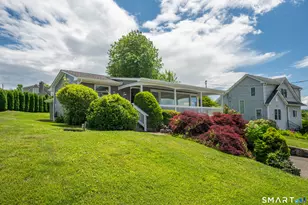
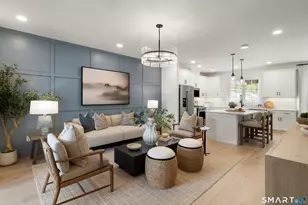
Waterfront living on Candlewood Lake can be yours! These water views do not disappoint! The back deck offers a stunning panoramic view of the lake. Entering this hidden gem of a home, you will melt into the open living room, dining and kitchen area. The lake is the star as it is visible through all the windows that line the back of the home. The gas stove, granite counters, vaulted ceiling and beams add to the glitz, style and updated comfort that this unique home has to offer. One bedroom on the main level has the convenience of no stairs. Upstairs is an office/ bedroom and the primary suite with its vaulted ceilings and full bath with all the bells and whistles of luxury. There is a walk-in-closet that makes the jaw drop with its well engineered storage space. On the lower level accessed by a spiral staircase, there is a bedroom, full bath, walk-in-closet and a family room with built-ins that has sliders to the back patio. A true lower level suite. Note--the home has 4 bedrooms and 3 full baths though tax records reflect otherwise. There is an EV charging station located right in the driveway. In a planned unit development with 5 other cottages it shares a road and the wide lawn at the water's edge. Experience all four seasons on Candlewood Lake. There is additional parking see map posted on MLS. (Ring camera active. Use RentSpree for tenant application. See offer to Rent directions posted on MLS.)
Full Property Details
Full Property Details for 57 Knollcrest Rd #A
General
- Rent: $3,750
- Status: Closed
- Type: Single Family
- Source: SMARTMLS
- MLS ID: 24168895
- Added to Site: 61 day(s) ago
Rental Information
- Rental Type: Yearly Unfurnished
- Lease Terms: Per Month
Interior
- Number of Rooms: 6
- Appliances: Gas Range, Microwave, Range Hood, Refrigerator, Dishwasher, Washer, Dryer
Rooms
Bathrooms
- Total Bathrooms: 2
- Full Bathrooms: 2
- Full Bath: Tile Floor, Main
Bedrooms
- Total Bedrooms: 3
- Primary Suite: 9 ft+ Ceilings, Ceiling Fan, Full Bath, Skylight, Vaul, Upper
- Bedroom 1: Bedroom - Ceiling Fan, Sliders, Walk-In Closet, Lower
- Bedroom 2: Bedroom - Ceiling Fan, Hardwood Floor, Main
Other Rooms
- Living Room: Living Room - Skylight, Vaulted Ceiling, Balcony/Deck, Ceiling Fan, Combination Liv/Din Rm, Hardwood Floor, Main
- Family Room: Family Room - Built-Ins, Sliders, Lower
- Eat In Kitchen: Eat-In Kitchen - Balcony/Deck, Beams, Breakfast Bar, Granite Counters, Island, T, Main
- Office: Office, Upper
- Laundry: Main Level
Exterior
- Exterior Features: Deck, Patio
- Color: White
Parking
- Total Spaces: 2
- Parking: Paved, Off Street Parking, Assigned Parking
Location
- County: Fairfield
- Neighborhood: Knollcrest
- Driving Directions: Rte 39 to Knollcrest Rd. Bear right. Drive until on the left you see the bank of mailboxes that says 57. Turn left into shared, narrow driveway. Drive to the end, turn right into the parking area and park on the left closest to the house.
School Information
- Elementary School: Per Board of Ed
- Middle School: Per Board of Ed
- Intermediate School: Per Board of Ed
- High School: Per Board of Ed
Community
- Community Name: Knollcrest
- Home Owners Assn.: 1
- Assoc. Fees Include: Lake/Beach Access, Grounds Maintenance, Snow Removal
- Pet Restrictions: 1 small dog OR 1 cat
Heating & Cooling
- Cooling Type: Split System
- Heating Type: Baseboard, Electric
- Heating Fuel: Electric
- Water Heater: Electric, 50 Gallon Tank
Utilities
- Sewer: Septic
- Water: Shared Well
Structural Information
- Architectural Style: Colonial
- Construction Status: No/Resale
- Exterior Const.: Vinyl Siding
- Basement Desc.: None
- Square Feet: 2,014
- Above Ground: 1,184 Sq. Ft.
- Below Ground: 830 Sq. Ft.
- Year Built: 1950
Lot Features
- Lot Size (Acres): 0.35
- Zoning: 1
- Lot Description: In Subdivision, Sloping Lot, Water View
Water Features
- Water Front: Yes
- Water View: Yes
- Water Front Desc.: Lake, Dock or Mooring, View
Green Features
- Energy Features: Extra Insulation, Thermopane Windows
Financial Considerations
- Tenant Pays: All Utilities, Heat, Hot Water, Liability Insurance, Trash Service
Disclosures and Reports
- Exclusions: Pellet stove cannot be used.
- Property ID: 2302194
Schools
Schools serving 57 Knollcrest Rd #A
School District:New Fairfield School District
| Name | Grades | Distance |
|---|---|---|
Consolidated School 24 Gillotti Road, New Fairfield, CT 06812 | PK-2 | 3.2 mi |
Meeting House Hill School 24 Gillotti Road, New Fairfield, CT 06812 | 3-5 | 3.2 mi |
New Fairfield Middle School 56 Gillotti Road, New Fairfield, CT 06812 | 6-8 | 3.5 mi |
Disclaimer:
School attendance boundaries provided by ATTOM Data Solutions and are for reference only. Contact the school directly to verify enrollment eligibility.
Price History for 57 Knollcrest Rd #A
Date
Details
Price
Change
Source
6/07/2026
Sold
$3,750
—
MLS
5/14/2026
Listed
$3,750
—
MLS
Disclaimer: Historical sales information is derived from public records provided by the county offices. Information is not guaranteed and should be independently verified.
57 Knollcrest Road #A, New Fairfield, CT 06812 (MLS# 24168895) is a Single Family property that was sold at $3,750 on June 07, 2026. This property was listed by Cynthia Hughes from our Danbury Office.Want to learn more about 57 Knollcrest Road #A? Do you have questions about finding other real estate for sale or rent in New Fairfield? You can browse all New Fairfield rentals or contact a Coldwell Banker agent to request more information.