This is a carousel with tiles that activate property listing cards. Use the previous and next buttons to navigate.
1/1
$615,000
This is a carousel with tiles that activate property listing cards. Use the previous and next buttons to navigate.
1/1
Property Description
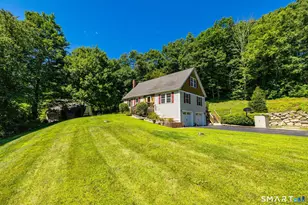
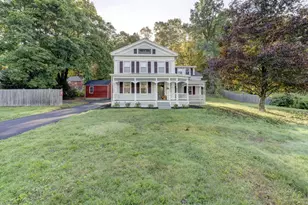
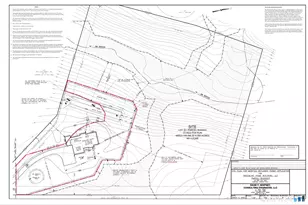
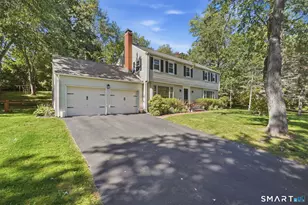
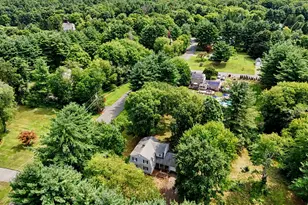
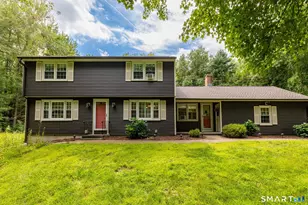
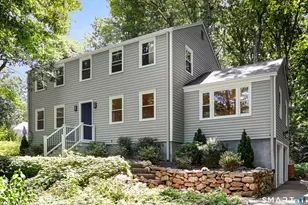
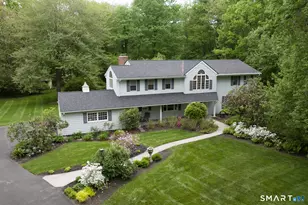
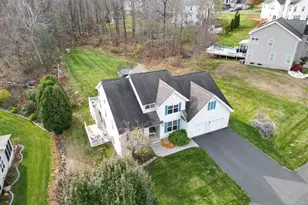
Perfectly suited on 1.16 beautifully landscaped acres on a quiet cul-de-sac street, this exceptional Colonial offers the ideal blend of timeless elegance, thoughtful updates, and everyday comfort. Vibrant perennial gardens, inviting covered porches, and a tranquil, private backyard create a setting you'll love coming home to. The sun-filled interior features hardwood floors throughout the main level and a recently remodeled kitchen with quartz countertops, center island, stainless steel appliances, and custom cabinetry. A striking two-sided wood-burning fireplace seamlessly connects the kitchen and den, creating the perfect gathering space for family and friends. Upstairs, you'll find four spacious bedrooms plus a versatile fifth room ideal for a home office, nursery, or hobby room. The luxurious primary bath has been recently remodeled with classic tile, dual sinks, a walk-in shower, and a fresh, spa-inspired design. Three full baths and a convenient half bath provide plenty of room for family and guests. Enjoy outdoor living on the composite deck overlooking the peaceful backyard or relax on two covered porches surrounded by mature landscaping. Additional highlights include a newer Buderus boiler and a 14' x 20' outbuilding offering exceptional storage for lawn equipment, recreational gear, and more. Ideally located just minutes from shopping, restaurants, and year-round recreational activities, this is a home that truly offers the best of both comfort and convenience.
Full Property Details
Full Property Details for 31 Knollwood Dr
General
- Sold For: $615,000
- Taxes: (July 2026-June 2027)
- Status: Closed
- Type: Single Family
- Source: SMARTMLS
- MLS ID: 24193357
- Added to Site: 65 day(s) ago
Interior
- Number of Rooms: 9
- Interior Features: Auto Garage Door Opener, Cable - Available, Central Vacuum
- Fireplace: Yes
- Number of Fireplaces: 1
- Appliances: Oven/Range, Microwave, Refrigerator, Dishwasher, Washer, Electric Dryer
Rooms
Bathrooms
- Total Bathrooms: 4
- Full Bathrooms: 3
- Half Bathrooms: 1
Bedrooms
- Total Bedrooms: 4
- Primary Bedroom: Primary Bedroom - Full Bath, Wall/Wall Carpet, 18 x 11.6, Upper
- Bedroom 1: Bedroom - Built-Ins, Full Bath, Wall/Wall Carpet, 11.7 x 11, Upper
- Bedroom 2: Bedroom - Book Shelves, Wall/Wall Carpet, 13 x 11, Upper
- Bedroom 3: Bedroom - Book Shelves, Wall/Wall Carpet, 13 x 9.4, Upper
Other Rooms
- Living Room: Living Room - Hardwood Floor, 17 x 13, Main
- Eat In Kitchen: Eat-In Kitchen - Remodeled, Breakfast Bar, Breakfast Nook, Fireplace, Hardwood, 18 x 13, Main
- Dining Room: Dining Room - Hardwood Floor, 13 x 11, Main
- Office: Office - Built-Ins, Hardwood Floor, 13 x 8, Upper
- Den: Den - Fireplace, Hardwood Floor, 16 x 13, Main
- Laundry: Upper Level
Exterior
- Exterior Features: Underground Utilities, Porch, Deck
- Color: Tan
Parking
- Garage: Yes
- Attached garage: Yes
- Garage Spaces: 2
- Parking: Attached Garage
Location
- County: Litchfield
- Driving Directions: Torringford East St. to Whitbeck to Knollwood Dr. #31 on the right.
School Information
- Elementary School: Per Board of Ed
- Intermediate School: Ann Antolini
- High School: Regional District 7
Heating & Cooling
- Cooling Type: Window Unit
- Heating Type: Hot Water, Oil
- Heating Fuel: Oil
- Water Heater: Oil, Domestic
Utilities
- Sewer: Septic
- Water: Private Well
Structural Information
- Architectural Style: Colonial
- Construction Status: No/Resale
- Exterior Const.: Clapboard
- Basement Desc.: Full, Full With Hatchway
- Roof: Asphalt Shingle
- Attic: Yes
- Square Feet: 2,671
- Above Ground: 2,671 Sq. Ft.
- Year Built: 1994
Lot Features
- Lot Size (Acres): 1.16
- Zoning: R2
- Lot Description: Sloping Lot
Green Features
- Energy Features: Thermopane Windows
Financial Considerations
- Assessment Amount: $293,230
- Tax Year: July 2026-June 2027
Disclosures and Reports
- Property ID: 830151
Get Pre-Approved Today
Schools
Schools serving 31 Knollwood Dr
School Districts:New Hartford School District, Regional High School District 07
| Name | Grades | Distance |
|---|---|---|
Bakerville Consolidated School 51 Cedar Lane, New Hartford, CT 06057 | K-2 | 2.2 mi |
Ann Antolini School 30 Antolini Road, New Hartford, CT 06057 | 3-6 | 2.9 mi |
Northwestern Regional Middle School 100 Battistoni Drive, Winsted, CT 06098 | 7-8 | 7 mi |
Disclaimer:
School attendance boundaries provided by ATTOM Data Solutions and are for reference only. Contact the school directly to verify enrollment eligibility.
Price & Sales History for 31 Knollwood Dr
Date
Details
Price
Change
Source
9/23/2026
Sold
$615,000
-1.6%
MLS
8/02/2026
Listed
$625,000
—
MLS
Disclaimer: Historical sales information is derived from public records provided by the county offices. Information is not guaranteed and should be independently verified.
31 Knollwood Drive, New Hartford, CT 06057 (MLS# 24193357) is a Single Family property that was sold at $615,000 on September 23, 2026. This property was sold by Chris Clarke from our North Haven Hamden Regional Office Office.Want to learn more about 31 Knollwood Drive? Do you have questions about finding other Single Family real estate for sale in New Hartford? You can browse all New Hartford real estate or contact a Coldwell Banker agent to request more information.