This is a carousel with tiles that activate property listing cards. Use the previous and next buttons to navigate.
1/1
$885,000
This is a carousel with tiles that activate property listing cards. Use the previous and next buttons to navigate.
1/1
Property Description
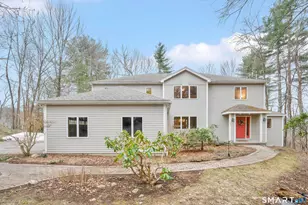
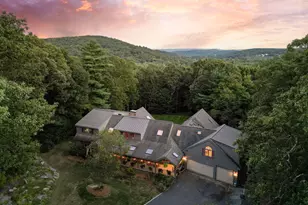
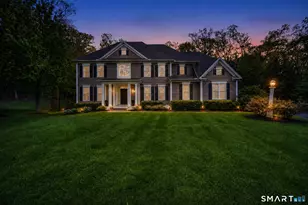
NEW CONSTRUCTION!! Don't miss this once in a lifetime opportunity to build your DREAM home in the picturesque town of New Hartford by one of Litchfield County's leading luxury home builders. Fresh, timeless, custom crafted. Beautiful, energy efficient, 4 bedroom/3 1/2 bath/3 car garage, custom built Farmhouse with knock-your-socks-off primary bedroom suite on 1st floor. 2 + glorious acres at end of a quiet cul-de-sac in a lovely, sought after, neighborhood. Spacious, light filled home is the perfect spot for hosting holiday events, family gatherings and more! Exquisitely appointed, home boast luxury, meticulous style and unparalleled craftsmanship in every detail. Chef's kitchen with expansive center island open to a sunny dining area and great room with cathedral ceiling, gas log fireplace and sliders to an enormous open porch/back patio. Marvin windows, solid core doors, gorgeous hardwood floors throughout. Cathedral and 9 foot ceilings on 1st floor and private office tucked away behind the chef's kitchen. Upstairs you will find a fantastic loft and 3 additional good sized bedrooms and 2 full baths. Enormous expansion potential with space that could be a media/exercise room over a huge 3 car garage. Construction has not yet started so there is plenty of time to make it your own! Whatever is on your wish list this sun filled, gorgeous 2+ acre home site is your canvas. Minutes to town center, shops, fine dining, Farmington River, Ski Sundown. Still time to choose EVERYTHING!
Full Property Details
Full Property Details for 57 Henderson Rd
General
- Sold For: $885,000
- Taxes: (July 2025-June 2026)
- Status: Closed
- Type: Single Family
- Source: SMARTMLS
- MLS ID: 24023334
- Added to Site: 826 day(s) ago
Interior
- Number of Rooms: 7
- Rooms/Areas: Mud Room
- Interior Features: Auto Garage Door Opener, Cable - Available, Open Floor Plan
- Fireplace: Yes
- Number of Fireplaces: 1
- Appliances: Allowance
Rooms
Bathrooms
- Total Bathrooms: 4
- Full Bathrooms: 3
- Half Bathrooms: 1
Bedrooms
- Total Bedrooms: 4
- Primary Bedroom: Primary Bedroom - Cathedral Ceiling, Bedroom Suite, Full Bath, Stall Shower, Walk-In Closet, Hardwood Floor, 17 x 15, Main
- Bedroom 1: Bedroom - Hardwood Floor, 12 x 13, Upper
- Bedroom 2: Bedroom - Jack & Jill Bath, Hardwood Floor, 12 x 13, Upper
- Bedroom 3: Bedroom - Jack & Jill Bath, Hardwood Floor, 14 x 14, Upper
Other Rooms
- Family Room: Family Room - Vaulted Ceiling, Built-Ins, Gas Log Fireplace, Sliders, Hardwood Floor, 24 x 12, Main
- Kitchen: Kitchen - 9 ft+ Ceilings, Granite Counters, Country, Island, Pantry, Hardwood Floor, 15 x 14, Main
- Dining Room: Dining Room - 9 ft+ Ceilings, Hardwood Floor, 10 x 14, Main
- Office: Office - 9 ft+ Ceilings, Hardwood Floor, 9 x 9, Main
- Loft: Loft - Hardwood Floor, 19 x 13, Upper
- Laundry: Main Level, Upper Level
Exterior
- Exterior Features: Underground Utilities, Porch, Gutters
Parking
- Garage: Yes
- Attached garage: Yes
- Garage Spaces: 3
- Total Spaces: 3
- Parking: Attached Garage, Driveway
Location
- County: Litchfield
- Driving Directions: Steele Rd to Henderson Rd
School Information
- Elementary School: Per Board of Ed
- High School: Per Board of Ed
Heating & Cooling
- Cooling Type: Central Air
- Heating Type: Hot Air, Propane
- Heating Fuel: Propane
- Water Heater: Propane, 65 Gallon Tank
Utilities
- Sewer: Septic Required
- Water: Well Required
Structural Information
- Architectural Style: Farm House
- Construction Status: To Be Built
- Exterior Const.: Clapboard, Vinyl Siding
- Basement Desc.: Full, Unfinished, Storage
- Roof: Asphalt Shingle
- Attic: Yes
- Square Feet: 3,019
- Above Ground: 3,019 Sq. Ft.
- Year Built: 2024
Lot Features
- Lot Size (Acres): 2.102
- Driveway/Sidewalk: Paved
- Zoning: R2
- Lot Description: On Cul-De-Sac, Cleared
Green Features
- Energy Features: Programmable Thermostat, Ridge Vents, Thermopane Windows
Financial Considerations
- Assessment Amount: $106,750
- Tax Year: July 2025-June 2026
Disclosures and Reports
- Property ID: 2468645
Get Pre-Approved Today
Schools
Schools serving 57 Henderson Rd
School Districts:New Hartford School District, Regional High School District 07
| Name | Grades | Distance |
|---|---|---|
Ann Antolini School 30 Antolini Road, New Hartford, CT 06057 | 3-6 | 2.7 mi |
Northwestern Regional Middle School 100 Battistoni Drive, Winsted, CT 06098 | 7-8 | 4.8 mi |
Northwestern Regional High School 100 Battistoni Drive, Winsted, CT 06098 | 9-12 | 4.8 mi |
Disclaimer:
School attendance boundaries provided by ATTOM Data Solutions and are for reference only. Contact the school directly to verify enrollment eligibility.
Price & Sales History for 57 Henderson Rd
Date
Details
Price
Change
Source
8/21/2026
Sold
$885,000
—
MLS
6/07/2024
Listed
$885,000
—
MLS
Disclaimer: Historical sales information is derived from public records provided by the county offices. Information is not guaranteed and should be independently verified.
57 Henderson Road, New Hartford, CT 06057 (MLS# 24023334) is a Single Family property that was sold at $885,000 on August 21, 2026. This property was sold by Liz Zakrzewski from our North Haven Hamden Regional Office Office.Want to learn more about 57 Henderson Road? Do you have questions about finding other Single Family real estate for sale in New Hartford? You can browse all New Hartford real estate or contact a Coldwell Banker agent to request more information.