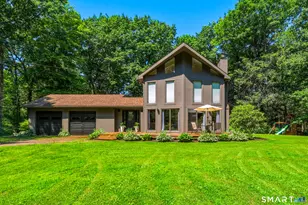
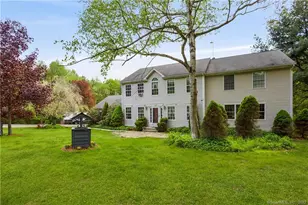
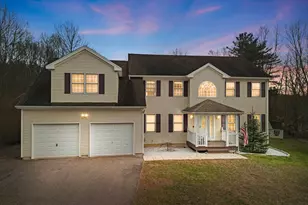
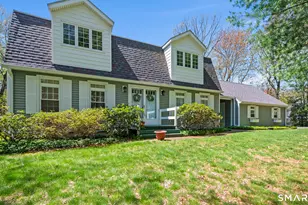
This is a carousel with tiles that activate property listing cards. Use the previous and next buttons to navigate.
1/1
$550,000
This is a carousel with tiles that activate property listing cards. Use the previous and next buttons to navigate.
1/1
Property Description
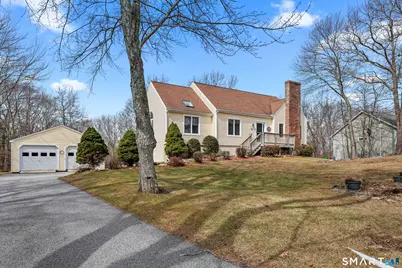
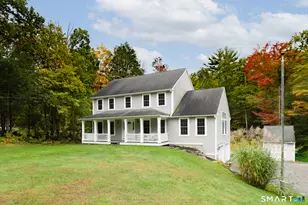
"Open the door to this charming Cape-style home offering 3 bedrooms and 2 full baths. The stylishly remodeled kitchen features granite countertops, stainless steel appliances, a generously sized island, and gleaming hardwood floors-just steps from the family room and dining room, ideal for everyday living and entertaining. The main level includes a flexible space, perfect for a home office, study, or guest bedroom. The sun-filled living room is highlighted by a classic fireplace, creating a warm ambiance for cozy evenings. Imagine yourself relaxing on your private deck, enjoying the pool, hot tub or fire pit while taking in tranquil views of the expansive yard hosting your private oasis. The lower level features a sauna and additional space ideal for recreation or the avid sports enthusiast. Conveniently located near Brodie Park, Ski Sundown, and the scenic Farmington River, this home offers year-round enjoyment!" Town card says 1 Full Bath upper and 1 Half Bath main floor, there is a shower in the main 1st floor bathroom (supposedly half bath on town card) Town fire tax
Full Property Details
Full Property Details for 76 Shafer Rd
General
- Sold For: $550,000
- Taxes: (July 2025-June 2026)
- Status: Closed
- Type: Single Family
- Source: SMARTMLS
- MLS ID: 24161429
- Added to Site: 112 day(s) ago
Interior
- Number of Rooms: 8
- Rooms/Areas: Exercise Room, Music Room
- Interior Features: Cable - Pre-wired, Sauna
- Fireplace: Yes
- Number of Fireplaces: 1
- Appliances: Gas Range, Oven/Range, Refrigerator
Rooms
Bathrooms
- Total Bathrooms: 2
- Full Bathrooms: 2
Bedrooms
- Total Bedrooms: 3
- Primary Bedroom: Primary Bedroom - Ceiling Fan, Walk-In Closet, Wall/Wall Carpet, 15 x 11, Upper
- Bedroom 1: Bedroom - Ceiling Fan, Wall/Wall Carpet, 13 x 11, Upper
- Bedroom 2: Bedroom - Ceiling Fan, Wall/Wall Carpet, 20 x 9, Upper
Other Rooms
- Living Room: Living Room - Fireplace, Hardwood Floor, 17 x 13, Main
- Dining Room: Dining Room - Ceiling Fan, Hardwood Floor, 12 x 12, Main
- Office: Office - Sliders, Hardwood Floor, 16 x 12, Main
- Laundry: Main Level
Additional Information
- Pool: Yes
Parking
- Garage: Yes
- Garage Spaces: 2
- Total Spaces: 4
- Parking: Detached Garage, Paved, Driveway
Location
- County: Litchfield
- Driving Directions: Rt 202 to East Cotton Hill to Shafer Rd
School Information
- Elementary School: Per Board of Ed
- High School: Regional District 7
Heating & Cooling
- Cooling Type: Ductless
- Heating Type: Hot Water, Oil
- Heating Fuel: Oil
- Water Heater: Oil, 40 Gallon Tank
Utilities
- Sewer: Septic
- Water: Private Well
Structural Information
- Architectural Style: Cape Cod
- Construction Status: No/Resale
- Exterior Const.: Vinyl Siding
- Basement Desc.: Full, Full With Walk-Out
- Roof: Shingle
- Square Feet: 1,942
- Above Ground: 1,942 Sq. Ft.
- Year Built: 1987
Lot Features
- Lot Size (Acres): 1.98
- Driveway/Sidewalk: Private, Paved
- Zoning: R2
- Lot Description: Lightly Wooded, Level Lot, Open Lot
Green Features
- Energy Features: Generator Ready
Financial Considerations
- Assessment Amount: $287,770
- Tax Year: July 2025-June 2026
Disclosures and Reports
- Property ID: 829365
Listed by Borla & Associates Real Estate, Linda Ganem
Sold by Sullivan Real Estate Inc, Kelly Sullivan

Get Pre-Approved Today
Schools
Schools serving 76 Shafer Rd
School Districts:New Hartford School District, Regional High School District 07
| Name | Grades | Distance |
|---|---|---|
Ann Antolini School 30 Antolini Road, New Hartford, CT 06057 | 3-6 | 2.1 mi |
Bakerville Consolidated School 51 Cedar Lane, New Hartford, CT 06057 | K-2 | 2.4 mi |
Northwestern Regional Middle School 100 Battistoni Drive, Winsted, CT 06098 | 7-8 | 7.8 mi |
Disclaimer:
School attendance boundaries provided by ATTOM Data Solutions and are for reference only. Contact the school directly to verify enrollment eligibility.
Price & Sales History for 76 Shafer Rd
Date
Details
Price
Change
Source
6/25/2026
Sold
$550,000
-3.34%
MLS
3/24/2026
Listed
$569,000
—
MLS
Disclaimer: Historical sales information is derived from public records provided by the county offices. Information is not guaranteed and should be independently verified.
76 Shafer Road, New Hartford, CT 06057 (MLS# 24161429) is a Single Family property that was sold at $550,000 on June 25, 2026. Want to learn more about 76 Shafer Road? Do you have questions about finding other Single Family real estate for sale in New Hartford? You can browse all New Hartford real estate or contact a Coldwell Banker agent to request more information.