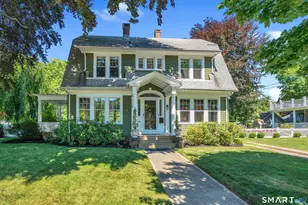
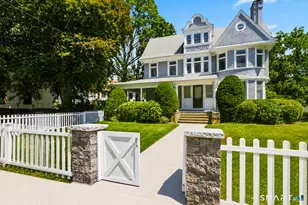
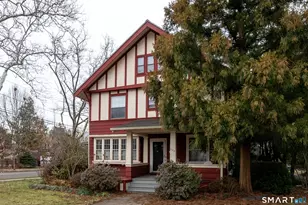
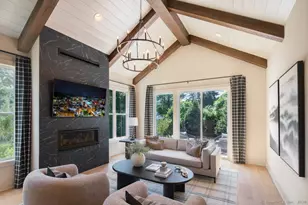
This is a carousel with tiles that activate property listing cards. Use the previous and next buttons to navigate.
1/1
$1,000,000
This is a carousel with tiles that activate property listing cards. Use the previous and next buttons to navigate.
1/1
Property Description
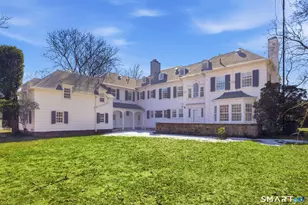
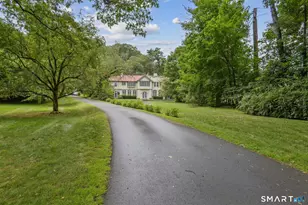
A Westville Legacy offered for the first time in over four decades. This distinguished residence features 6-8 bedrooms, 7 bathrooms, 5,342 sq ft (lower finished level offers an additional 1,339 sq ft,) complete with an elevator, comfortably accommodating three people which transports from the attached three car garage to both floors. The property stands on one of Westville's most coveted tree-lined street located close to Hopkins, houses of worship, Yale Bowl, and minutes to Yale. Long the backdrop for elegant gatherings and milestone celebrations, this much loved home embodies a rare combination of architectural presence, expansive living spaces and remarkable flexibility within the rooms. This very rare majestic house brings many items on your wish list including; an elevator, central air, a gas generator, new roof (2024), over 70 new windows (2018), 3 fireplaces, front and back staircases, a separate upstairs wing perfect for guests or au-pair, security system and an attached three car garage. Additionally, a walk-up unfinished attic with a skylight and cathedral ceiling waiting to be transformed into a magical space. The grand first floor begins with a magnificent foyer highlighted by a high ceiling and master woodwork. It is surrounded by a palatial formal living room with a commanding fireplace and walls of windows with a bay window overlooking the majestic terraced grounds sheathed with mature trees for privacy. The formal dining room accommodates 12-20 people
Full Property Details
Full Property Details for 2095 Chapel St
General
- Sold For: $1,000,000
- Taxes: (July 2025-June 2026)
- Status: Closed
- Type: Single Family
- Source: SMARTMLS
- MLS ID: 24176570
- Added to Site: 102 day(s) ago
Interior
- Number of Rooms: 13
- Interior Features: Cable - Available, Elevator, Security System
- Fireplace: Yes
- Number of Fireplaces: 3
- Appliances: Gas Cooktop, Oven/Range, Wall Oven, Refrigerator, Freezer, Dishwasher, Disposal, Washer, Dryer
Rooms
Bathrooms
- Total Bathrooms: 6
- Full Bathrooms: 4
- Half Bathrooms: 2
- Partial Bath: Main
Bedrooms
- Total Bedrooms: 7
- Primary Bedroom: Primary Bedroom - Dressing Room, Full Bath, Hardwood Floor, Upper
- Bedroom 1: Bedroom, Upper
- Bedroom 2: Bedroom - Jack & Jill Bath, Upper
- Bedroom 3: Bedroom - Jack & Jill Bath, Upper
- Bedroom 4: Bedroom - Full Bath, Wall/Wall Carpet, Upper
- Bedroom 5: Bedroom - Jack & Jill Bath, Upper
- Bedroom 6: Bedroom - Jack & Jill Bath, Upper
Other Rooms
- Living Room: Living Room - 9 ft+ Ceilings, Fireplace, Wall/Wall Carpet, Main
- Kitchen: Kitchen - Breakfast Bar, Dining Area, Island, Pantry, Hardwood Floor, Main
- Dining Room: Dining Room - 9 ft+ Ceilings, Built-Ins, Hardwood Floor, Main
- Den: Den - Book Shelves, Built-Ins, Fireplace, Hardwood Floor, Main
- Study: Book Shelves, Built-Ins, Hardwood Floor, Main
- Laundry: Main Level
Exterior
- Exterior Features: Terrace, Gutters, Garden Area, Lighting, Patio
- Color: White
Parking
- Garage: Yes
- Attached garage: Yes
- Garage Spaces: 3
- Parking: Attached Garage
Location
- County: New Haven
- Neighborhood: Westville
- Driving Directions: Corner of McKinley and Chapel Street
School Information
- Elementary School: Per Board of Ed
- High School: Per Board of Ed
Community
- Community Name: Westville
Heating & Cooling
- Cooling Type: Central Air
- Heating Type: Hot Air, Natural Gas
- Heating Fuel: Natural Gas
- Water Heater: Natural Gas, Other, 65 Gallon Tank
Utilities
- Sewer: Public Sewer Connected
- Water: Public Water Connected
Structural Information
- Architectural Style: Colonial
- Construction Status: No/Resale
- Exterior Const.: Wood
- Basement Desc.: Full, Fully Finished
- Roof: Asphalt Shingle, Gable
- Attic: Yes
- Square Feet: 6,681
- Above Ground: 5,342 Sq. Ft.
- Below Ground: 1,339 Sq. Ft.
- Year Built: 1920
Lot Features
- Lot Size (Acres): 0.63
- Zoning: RS2
- Lot Description: Corner Lot, Treed, Level Lot, Professionally Landscaped
Green Features
- Energy Features: Generator
Financial Considerations
- Assessment Amount: $472,290
- Tax Year: July 2025-June 2026
Disclosures and Reports
- Property ID: 1259029
Listed by Wendy Cohen Realty, Wendy Cohen
Sold by Jj Homes Real Estate, Llc, Jia Wu

Get Pre-Approved Today
Schools
Schools serving 2095 Chapel St
School District:New Haven School District
| Name | Grades | Distance |
|---|---|---|
Edgewood School, New Haven, CT 737 Edgewood Avenue, New Haven, CT 06515 | 7-8 | 0.4 mi |
James Hillhouse High School 480 Sherman Parkway, New Haven, CT 06511 | 9-12 | 1.6 mi |
Disclaimer:
School attendance boundaries provided by ATTOM Data Solutions and are for reference only. Contact the school directly to verify enrollment eligibility.
Price & Sales History for 2095 Chapel St
Date
Details
Price
Change
Source
7/27/2026
Sold
$1,000,000
-16.67%
MLS
5/18/2026
Listed
$1,200,000
—
MLS
Disclaimer: Historical sales information is derived from public records provided by the county offices. Information is not guaranteed and should be independently verified.
2095 Chapel Street, New Haven, CT 06515 (MLS# 24176570) is a Single Family property that was sold at $1,000,000 on July 27, 2026. Want to learn more about 2095 Chapel Street? Do you have questions about finding other Single Family real estate for sale in Westville? You can browse all Westville real estate or contact a Coldwell Banker agent to request more information.