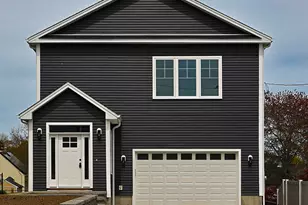
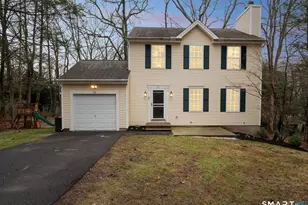
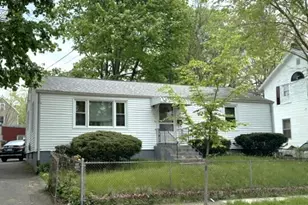
This is a carousel with tiles that activate property listing cards. Use the previous and next buttons to navigate.
1/1
$250,000
This is a carousel with tiles that activate property listing cards. Use the previous and next buttons to navigate.
1/1
Property Description
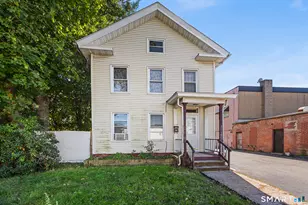
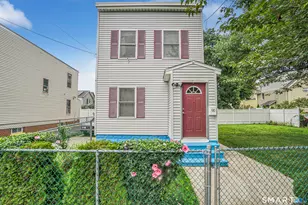
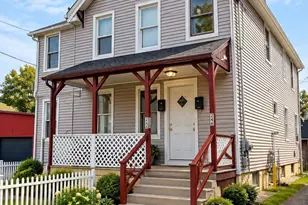
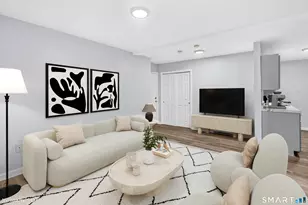
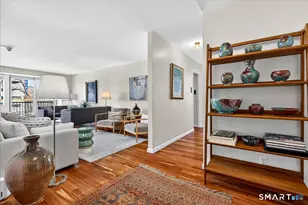
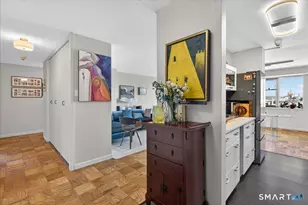
Built in 1905 with over 1,300 square feet of living space, this 4-bedroom, 1.5-bath home blends classic New Haven charm with modern updates that today's buyers truly appreciate. Step inside and you're greeted by brand-new vinyl flooring that flows seamlessly throughout the home, creating a clean, polished look while offering durability and easy maintenance - perfect for busy households. The layout offers generous space across two levels, giving families room to grow, host, and create lasting memories. Whether you're setting up a home office, nursery, guest room, or playroom, the four-bedroom configuration provides flexibility to match your lifestyle. The unfinished basement adds additional storage potential and future possibilities. Situated on a manageable 0.08-acre lot, this home is ideal for buyers who want outdoor space without overwhelming upkeep. Its location offers convenient access to downtown New Haven, local hospitals, universities, shopping, and major highways - making commuting and everyday living simple.
Full Property Details
Full Property Details for 22 Stevens St
General
- Sold For: $250,000
- Taxes: (July 2026-June 2027)
- Status: Closed
- Type: Single Family
- Source: SMARTMLS
- MLS ID: 24155429
- Added to Site: 189 day(s) ago
Interior
- Number of Rooms: 7
- Appliances: Electric Cooktop, Microwave, Refrigerator
Rooms
Bathrooms
- Total Bathrooms: 2
- Full Bathrooms: 1
- Half Bathrooms: 1
- Full Bath: Main
Bedrooms
- Total Bedrooms: 4
- Primary Bedroom: Primary Bedroom, Main
- Bedroom 1: Bedroom, Upper
- Bedroom 2: Bedroom, Upper
- Bedroom 3: Bedroom, Upper
Other Rooms
- Living Room: Living Room, Main
- Dining Room: Dining Room, Main
Exterior
- Color: Light Blue
Location
- County: New Haven
- Driving Directions: Lock all doors
School Information
- Elementary School: Mauro-Sheridan
- Middle School: Per Board of Ed
- High School: James Hillhouse
Heating & Cooling
- Cooling Type: Window Unit
- Heating Type: Hot Air, Natural Gas, Oil
- Heating Fuel: Natural Gas, Oil
- Water Heater: Natural Gas, Domestic
Utilities
- Sewer: Public Sewer Connected
- Water: Public Water Connected
Structural Information
- Architectural Style: Colonial
- Construction Status: No/Resale
- Exterior Const.: Vinyl Siding
- Basement Desc.: Full, Unfinished
- Roof: Asphalt Shingle
- Attic: Yes
- Square Feet: 1,344
- Above Ground: 1,344 Sq. Ft.
- Year Built: 1905
Lot Features
- Lot Size (Acres): 0.08
- Zoning: RM2
- Lot Description: Level Lot
Financial Considerations
- Assessment Amount: $105,980
- Tax Year: July 2026-June 2027
Disclosures and Reports
- Property ID: 1254810
Listed by Roundtree Realty LLC, Javyn Roundtree and Roundtree Realty LLC, Diego Lander
Sold by Real Broker CT, LLC, Jennie Williams

Get Pre-Approved Today
Schools
Schools serving 22 Stevens St
School District:New Haven School District
| Name | Grades | Distance |
|---|---|---|
Mauro-Sheridan Magnet School 191 Fountain Street, New Haven, CT 06515 | PK-8 | 2.1 mi |
James Hillhouse High School 480 Sherman Parkway, New Haven, CT 06511 | 9-12 | 1.5 mi |
Disclaimer:
School attendance boundaries provided by ATTOM Data Solutions and are for reference only. Contact the school directly to verify enrollment eligibility.
Price & Sales History for 22 Stevens St
Date
Details
Price
Change
Source
7/31/2026
Sold
$250,000
-1.96%
MLS
2/20/2026
Listed
$255,000
—
MLS
Disclaimer: Historical sales information is derived from public records provided by the county offices. Information is not guaranteed and should be independently verified.
22 Stevens Street, New Haven, CT 06519 (MLS# 24155429) is a Single Family property that was sold at $250,000 on July 31, 2026. Want to learn more about 22 Stevens Street? Do you have questions about finding other Single Family real estate for sale in New Haven? You can browse all New Haven real estate or contact a Coldwell Banker agent to request more information.