This is a carousel with tiles that activate property listing cards. Use the previous and next buttons to navigate.
1/1
$358,750
This is a carousel with tiles that activate property listing cards. Use the previous and next buttons to navigate.
1/1
Property Description
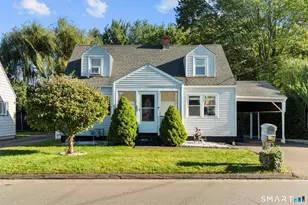
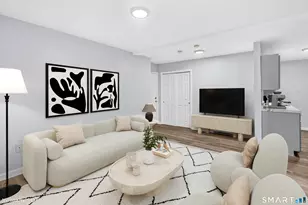
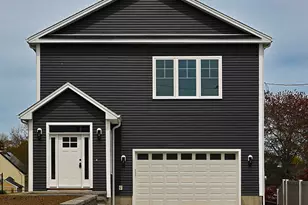
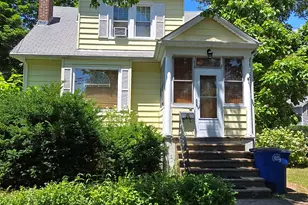
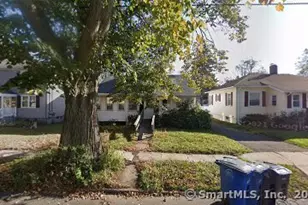
Welcome to 26 Nelson Street, located in Morris Cove, a scenic, predominantly residential neighborhood located in the easternmost part of New Haven, Connecticut, characterized by its quiet, suburban feel, tree-lined streets, and direct access to the New Haven Harbor and Long Island Sound. Often considered a hidden gem, it offers a distinct contrast to the bustling city center while remaining only minutes from downtown. This beautiful updated Colonial is a turnkey home and perfectly blends charm with modern upgrades, offering style, comfort and convenience. Step inside to find a bright and spacious layout featuring gleaming hardwood floor, fresh paint and abundant natural light throughout. The kitchen boasts with stainless steel appliances and granite counter top with stylish backsplash. Upstairs, generous bedrooms provide ample closet space, while the updated bathrooms offer contemporary fixtures and finishes. Finished room in walk up attic with storage space. Additional updates include mechanicals. Outside, enjoy backyard and off street parking. **Home is in a flood zone** Seller to offer $5,000 closing credit. Home appraised at $360,000. Seller says, earlier flood quote around $2,000 annual.
Full Property Details
Full Property Details for 26 Nelson St
General
- Sold For: $358,750
- Taxes: (July 2026-June 2027)
- Status: Closed
- Type: Single Family
- Source: SMARTMLS
- MLS ID: 24131559
- Added to Site: 325 day(s) ago
Interior
- Number of Rooms: 6
- Appliances: Gas Range, Range Hood, Dishwasher
Rooms
Bathrooms
- Total Bathrooms: 2
- Full Bathrooms: 2
Bedrooms
- Total Bedrooms: 3
- Primary Bedroom: Primary Bedroom, Upper
- Bedroom 1: Bedroom, Upper
- Bedroom 2: Bedroom, Upper
Other Rooms
- Living Room: Living Room, Main
- Dining Room: Dining Room, Main
Parking
- Garage: Yes
- Garage Spaces: 1
- Total Spaces: 3
- Parking: Detached Garage, Paved
Location
- County: New Haven
- Driving Directions: Townsend to Burr to Concord to Nelson
School Information
- Elementary School: Per Board of Ed
- High School: Per Board of Ed
Heating & Cooling
- Cooling Type: Central Air
- Heating Type: Hot Air, Natural Gas
- Heating Fuel: Natural Gas
- Water Heater: Natural Gas, Tankless Hotwater
Utilities
- Sewer: Public Sewer Connected
- Water: Public Water Connected
Structural Information
- Architectural Style: Colonial
- Construction Status: No/Resale
- Exterior Const.: Aluminum
- Basement Desc.: Partial
- Roof: Asphalt Shingle
- Attic: Yes
- Square Feet: 1,380
- Above Ground: 1,380 Sq. Ft.
- Year Built: 1910
Lot Features
- Lot Size (Acres): 0.13
- Zoning: RS2
- Lot Description: Level Lot
Financial Considerations
- Assessment Amount: $182,420
- Tax Year: July 2026-June 2027
Disclosures and Reports
- Property ID: 1235649
Listed by Manigo Realty Group, Lori Manigo
Sold by SB Realty Group, LLC, Andrea Thomas

Get Pre-Approved Today
Schools
Schools serving 26 Nelson St
School District:New Haven School District
Disclaimer:
School attendance boundaries provided by ATTOM Data Solutions and are for reference only. Contact the school directly to verify enrollment eligibility.
Price & Sales History for 26 Nelson St
Date
Details
Price
Change
Source
8/20/2026
Sold
$358,750
2.53%
MLS
4/28/2026
Price Reduced
$349,900
-2.78%
MLS
11/21/2025
Price Reduced
$359,900
-2.7%
MLS
10/05/2025
Listed
$369,900
—
MLS
Disclaimer: Historical sales information is derived from public records provided by the county offices. Information is not guaranteed and should be independently verified.
26 Nelson Street, New Haven, CT 06512 (MLS# 24131559) is a Single Family property that was sold at $358,750 on August 20, 2026. Want to learn more about 26 Nelson Street? Do you have questions about finding other Single Family real estate for sale in New Haven? You can browse all New Haven real estate or contact a Coldwell Banker agent to request more information.