This is a carousel with tiles that activate property listing cards. Use the previous and next buttons to navigate.
1/1
$410,000
This is a carousel with tiles that activate property listing cards. Use the previous and next buttons to navigate.
1/1
Property Description
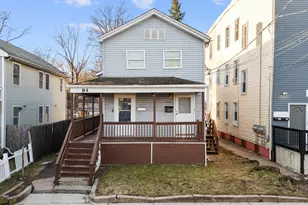
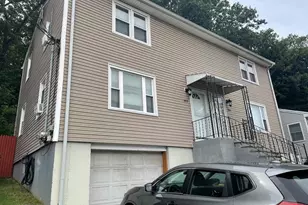
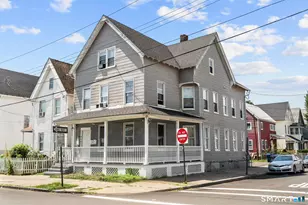
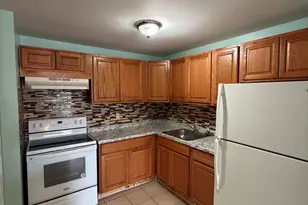
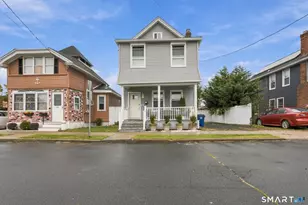
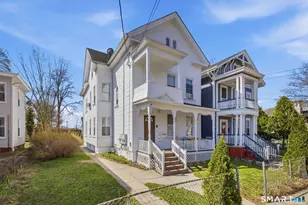
Nestled in the tranquil West River neighborhood, this fully occupied two-family home presents an exceptional investment or owner-occupant opportunity. Priced aggressively with minor TLC in mind, this property offers an incredible chance to build instant equity. The home already features great bones, including replacement windows and solid, well-maintained mechanical systems throughout. The first-floor unit offers a spacious 3-bedroom layout and is currently on a month-to-month lease, making it incredibly easy for an owner-occupant to move right in, or for an investor looking for immediate flexibility. The second unit uniquely combines the second and third floors into a massive, highly desirable leased apartment, featuring bedrooms on the second floor plus an additional two finished rooms in the attic currently being used as bedrooms. Both units feature reliable, long-term tenants who would love to stay. The property currently generates steady, reliable income with good rents. Unbeatable Location: Just three blocks from Yale New Haven Hospital (YNHH), Route 10, and Route 34. Enjoy quick access to downtown New Haven, public transit, and local parks, with beautiful West River Park just a short walk away. This home is priced to sell quickly with its current condition in mind. Opportunities like this do not last. Bring your offers ASAP!
Full Property Details
Full Property Details for 40 Stevens St
General
- Sold For: $410,000
- Taxes: (July 2026-June 2027)
- Status: Closed
- Type: Multi-Family
- Source: SMARTMLS
- MLS ID: 24181026
- Added to Site: 61 day(s) ago
Interior
- Number of Rooms: 10
Rooms
Bathrooms
- Total Bathrooms: 2
- Full Bathrooms: 2
Bedrooms
- Total Bedrooms: 4
Exterior
- Color: Blue
Location
- County: New Haven
- Driving Directions: Use GPS
School Information
- Elementary School: Per Board of Ed
- High School: Per Board of Ed
Heating & Cooling
- Cooling Type: None
- Heating Type: Hot Air, Natural Gas
- Heating Fuel: Natural Gas
- Water Heater: 30 Gallon Tank
Utilities
- Sewer: Public Sewer Connected
- Water: Public Water Connected
Structural Information
- Architectural Style: Units on different Floors
- Construction Status: No/Resale
- Exterior Const.: Vinyl Siding
- Basement Desc.: Full, Unfinished
- Roof: Asphalt Shingle
- Attic: Yes
- Square Feet: 2,646
- Above Ground: 2,646 Sq. Ft.
- Year Built: 1905
Unit Information
Unit 1
- Total Bathrooms: 1
- Bedrooms: 2
Unit 2
- Total Bathrooms: 1
- Bedrooms: 2
Lot Features
- Lot Size (Acres): 0.07
- Zoning: RM2
- Lot Description: N/A
Financial Considerations
- Assessment Amount: $160,020
- Tax Year: July 2026-June 2027
Disclosures and Reports
- Property ID: 1254801
Listed and Sold by Triniyah Real Estate, LLC, Cameron Norfleet

Get Pre-Approved Today
Schools
Schools serving 40 Stevens St
School District:New Haven School District
| Name | Grades | Distance |
|---|---|---|
Mauro-Sheridan Magnet School 191 Fountain Street, New Haven, CT 06515 | PK-8 | 2.1 mi |
James Hillhouse High School 480 Sherman Parkway, New Haven, CT 06511 | 9-12 | 1.4 mi |
Disclaimer:
School attendance boundaries provided by ATTOM Data Solutions and are for reference only. Contact the school directly to verify enrollment eligibility.
Price & Sales History for 40 Stevens St
Date
Details
Price
Change
Source
7/30/2026
Sold
$410,000
12.33%
MLS
6/05/2026
Listed
$365,000
—
MLS
Disclaimer: Historical sales information is derived from public records provided by the county offices. Information is not guaranteed and should be independently verified.
40 Stevens Street, New Haven, CT 06519 (MLS# 24181026) is a Multi-Family property that was sold at $410,000 on July 30, 2026. Want to learn more about 40 Stevens Street? Do you have questions about finding other Multi-Family real estate for sale in New Haven? You can browse all New Haven real estate or contact a Coldwell Banker agent to request more information.