This is a carousel with tiles that activate property listing cards. Use the previous and next buttons to navigate.
1/1
$1,650
This is a carousel with tiles that activate property listing cards. Use the previous and next buttons to navigate.
1/1
Property Description
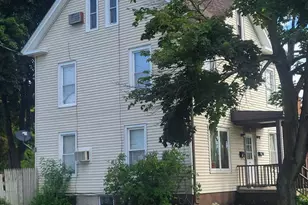
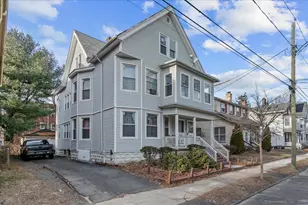
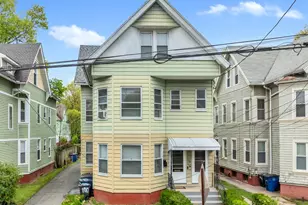
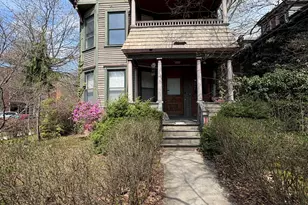
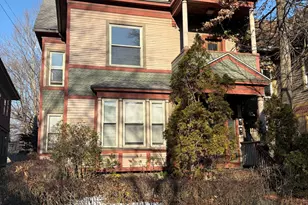
HEAT AND HOT WATER INCLUDED! Charming one bedroom 3rd floor apartment a block away from Edgewood Park, it provides easy access to the thriving Westville Village with its shops and restaurants. The apartment features rich, gleaming heart-pine hardwood floors in the spacious living room and bedroom areas. The living room boasts a peaked feature that frames a space ideal for a separate study or home office area.This "nook" features a transom window that overlooks the picturesque neighborhood below. The rest of the large living room provides a nurturing spot for nesting-cable is included for those Netflix nights-with several multipaned windows. The renovated kitchen highlights a beveled subway tile backsplash with glass tile border, a new electric stove, microwave, fridge, and glass and wood upper cabinetry. Additional open shelving is ideal for spotlighting collections of dinnerware, serving pieces or just about anything. A new bleached gray wood-look floor is showcased in both the kitchen and bathrooms. The bathroom has brand new features, including toilet, vanity, medicine chest, and custom shelving. The bathroom also has look-alike marble (porcelain) surround with a glass border. This must-see apartment has backyard access for relaxation, plenty of on-street parking, and laundry available on-site.
Full Property Details
Full Property Details for 41 Hobart St #2
General
- Rent: $1,650
- Status: Closed
- Type: Apartment
- Source: SMARTMLS
- MLS ID: 24188816
- Added to Site: 101 day(s) ago
Rental Information
- Rental Type: Yearly Unfurnished
- Lease Terms: Per Month
Interior
- Number of Rooms: 4
- Appliances: Oven/Range, Refrigerator, Freezer
Rooms
Bathrooms
- Total Bathrooms: 1
- Full Bathrooms: 1
Bedrooms
- Total Bedrooms: 1
- Primary Bedroom: Primary Bedroom, Main
Other Rooms
- Laundry: Lower Level
Location
- County: New Haven
- Driving Directions: GPS
School Information
- Elementary School: Per Board of Ed
- High School: Per Board of Ed
Heating & Cooling
- Cooling Type: Window Unit
- Heating Type: Hot Water, Other
- Heating Fuel: Other
- Water Heater: Domestic
Utilities
- Sewer: Public Sewer Connected
- Water: Public Water Connected
Structural Information
- Architectural Style: Apartment
- Construction Status: No/Resale
- Basement Desc.: Full
- Unit on End: Yes
- Square Feet: 800
- Above Ground: 800 Sq. Ft.
- Year Built: 1920
Lot Features
- Lot Size (Acres): 0.14
- Zoning: RM1
- Lot Description: Level Lot
Financial Considerations
- Tenant Pays: Air Conditioning, Credit Check, Electricity, Parking
Disclosures and Reports
- Property ID: 1257956
Schools
Schools serving 41 Hobart St #2
School District:New Haven School District
| Name | Grades | Distance |
|---|---|---|
Edgewood School, New Haven, CT 737 Edgewood Avenue, New Haven, CT 06515 | 7-8 | 0.4 mi |
James Hillhouse High School 480 Sherman Parkway, New Haven, CT 06511 | 9-12 | 0.8 mi |
Disclaimer:
School attendance boundaries provided by ATTOM Data Solutions and are for reference only. Contact the school directly to verify enrollment eligibility.
Price History for 41 Hobart St #2
Date
Details
Price
Change
Source
9/15/2026
Sold
$1,650
—
MLS
8/18/2026
Price Reduced
$1,650
-5.71%
MLS
7/03/2026
Listed
$1,750
—
MLS
Disclaimer: Historical sales information is derived from public records provided by the county offices. Information is not guaranteed and should be independently verified.
41 Hobart Street #2, New Haven, CT 06511 (MLS# 24188816) is a Apartment property that was sold at $1,650 on September 15, 2026. This property was listed by Susan Cassidy from our Woodbridge Office.Want to learn more about 41 Hobart Street #2? Do you have questions about finding other real estate for sale or rent in New Haven? You can browse all New Haven rentals or contact a Coldwell Banker agent to request more information.