This is a carousel with tiles that activate property listing cards. Use the previous and next buttons to navigate.
1/1
$1,650,000
This is a carousel with tiles that activate property listing cards. Use the previous and next buttons to navigate.
1/1
Property Description
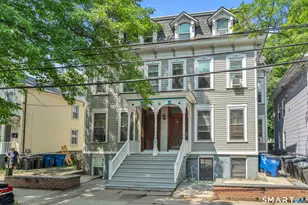
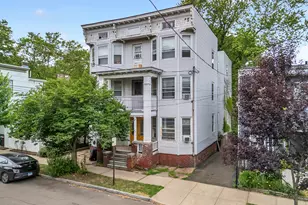
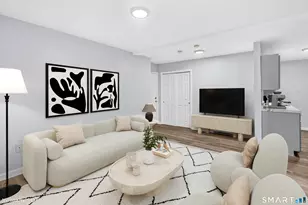
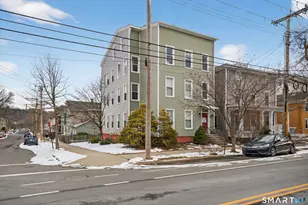
Absolutely charming 8 unit apartment building located in the Heart of the East Rock section of New Haven. This building has been lovingly cared for the past 50 years by the same owner and is extremely well maintained. The building features four (1) bedroom apartments and 4 (2) bedroom apartments. All the apartments features high ceilings with beautiful natural light, spacious eat in kitchens, nice tile baths and spacious bedrooms. The apartments have separately metered gas boilers and electricity, but hot water is common and included in the monthly rent. Coin op laundry in basement and large yard. This property will not last long!
Full Property Details
Full Property Details for 43 Edwards St
General
- Sold For: $1,650,000
- Taxes: (July 2026-June 2027)
- Status: Closed
- Type: Multi-Family
- Source: SMARTMLS
- MLS ID: 24191040
- Added to Site: 91 day(s) ago
Interior
- Number of Rooms: 30
Rooms
Bathrooms
- Total Bathrooms: 8
- Full Bathrooms: 8
Bedrooms
- Total Bedrooms: 12
Other Rooms
- Laundry: Coin Op Laundry
Exterior
- Exterior Features: Sidewalk, Gutters, Lighting, Stone Wall, Patio
Location
- County: New Haven
- Neighborhood: East Rock
- Driving Directions: State Street or Orange Street to Edwards Street
School Information
- Elementary School: Per Board of Ed
- High School: Per Board of Ed
Community
- Community Name: East Rock
Heating & Cooling
- Cooling Type: None
- Heating Type: Baseboard, Hot Water, Natural Gas
- Heating Fuel: Natural Gas
- Water Heater: Other
Utilities
- Sewer: Public Sewer Connected
- Water: Public Water Connected
Structural Information
- Architectural Style: Other
- Construction Status: No/Resale
- Exterior Const.: Clapboard
- Basement Desc.: Full, Fully Finished
- Roof: Asphalt Shingle, Flat
- Attic: Yes
- Square Feet: 8,720
- Above Ground: 6,540 Sq. Ft.
- Below Ground: 2,180 Sq. Ft.
- Year Built: 1900
Unit Information
Unit 1
- Square Feet: 800
- Total Bathrooms: 1
- Bedrooms: 1
Unit 2
- Square Feet: 900
- Total Bathrooms: 1
- Bedrooms: 1
Unit 3
- Square Feet: 900
- Total Bathrooms: 1
- Bedrooms: 2
Unit 4
- Square Feet: 1000
- Total Bathrooms: 1
- Bedrooms: 4
Unit 5
- Square Feet: 900
- Total Bathrooms: 1
- Bedrooms: 1
Unit 6
- Square Feet: 900
- Total Bathrooms: 1
- Bedrooms: 1
Unit 7
- Square Feet: 1,000
- Full Bathrooms: 1
- Bedrooms: 2
Unit 8
- Square Feet: 1,000
- Total Bathrooms: 1
- Full Bathrooms: 1
- Bedrooms: 2
Lot Features
- Lot Size (Acres): 0.16
- Zoning: RM2
- Lot Description: Level Lot
Financial Considerations
- Assessment Amount: $557,060
- Tax Year: July 2026-June 2027
Disclosures and Reports
- Property ID: 1245197
Listed and Sold by Seabury Hill REALTORS, John Hill

Get Pre-Approved Today
Schools
Schools serving 43 Edwards St
School District:New Haven School District
| Name | Grades | Distance |
|---|---|---|
East Rock Community Magnet School 133 Nash Street, New Haven, CT 06511 | PK-8 | 0.3 mi |
Wilbur Cross High School 181 Mitchell Drive, New Haven, CT 06511 | 9-12 | 0.6 mi |
Disclaimer:
School attendance boundaries provided by ATTOM Data Solutions and are for reference only. Contact the school directly to verify enrollment eligibility.
Price & Sales History for 43 Edwards St
Date
Details
Price
Change
Source
9/15/2026
Sold
$1,650,000
3.12%
MLS
7/14/2026
Listed
$1,600,000
—
MLS
Disclaimer: Historical sales information is derived from public records provided by the county offices. Information is not guaranteed and should be independently verified.
43 Edwards Street, New Haven, CT 06511 (MLS# 24191040) is a Multi-Family property that was sold at $1,650,000 on September 15, 2026. Want to learn more about 43 Edwards Street? Do you have questions about finding other Multi-Family real estate for sale in New Haven? You can browse all New Haven real estate or contact a Coldwell Banker agent to request more information.