This is a carousel with tiles that activate property listing cards. Use the previous and next buttons to navigate.
1/1
$1,400,000
This is a carousel with tiles that activate property listing cards. Use the previous and next buttons to navigate.
1/1
Property Description
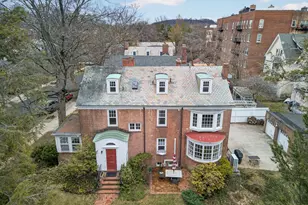
Charm abounds in this classic brick Colonial on sought-after Lincoln Street! This house is steps from Downtown New Haven, Yale, gourmet markets, restaurants & the New Haven Lawn Club. At over 3200 sq ft with 5 bedrooms & 4.5 bathrooms, this slate roofed house is a hidden oasis in a central location. An entryway ushers you into a center hall with a wood staircase. A sun-drenched living room has a bowed window, a brick fireplace, crown molding & built-in bookshelves. Folding French doors lead into the formal dining room with rich accents - an elegant chandelier, wood paneling & a fireplace. The chef designed kitchen features S/S appliances, including paneled Sub-Zero refrigerator, gas range, granite counters & high end finishes. A sun porch with built ins & walls of windows; a 1/2 bath completes the 1st floor. Upstairs, the 2nd floor offers a primary suite with a bowed window with built in bench, 2 large closets & a remodeled full bath. There are 2 additional bedrooms & a second updated full bath with laundry. The 3rd floor has 2 bedrooms & a full bath with a claw foot tub. The basement has a finished bonus room with full bath - perfect for a gym or playroom as well as an unfinished space for storage. New gas boiler, split units for AC & newer windows throughout. Sited on a .21 acre lot - a gardeners dream with fig trees & planted asparagus. Brick walkways, gazebo & newer driveway with 2 car garage & e-car level 2 charging. An opportunity to own one of New Haven's finest homes
Full Property Details
Full Property Details for 43 Lincoln St
General
- Sold For: $1,400,000
- Taxes: (July 2025-June 2026)
- Status: Closed
- Type: Single Family
- Source: SMARTMLS
- MLS ID: 24154776
- Added to Site: 108 day(s) ago
Interior
- Number of Rooms: 9
- Rooms/Areas: Foyer
- Interior Features: Cable - Available
- Fireplace: Yes
- Number of Fireplaces: 2
- Appliances: Oven/Range, Microwave, Refrigerator, Dishwasher, Disposal, Washer, Dryer
Rooms
Bathrooms
- Total Bathrooms: 5
- Full Bathrooms: 4
- Half Bathrooms: 1
Bedrooms
- Total Bedrooms: 5
- Primary Bedroom: Primary Bedroom - Remodeled, Bay/Bow Window, Bedroom Suite, Full Bath, 23.1 x 12.8, Upper
- Bedroom 1: Bedroom - Wall/Wall Carpet, 14.3 x 12.8, Other
- Bedroom 2: Bedroom, 16.2 x 14.1, Other
- Bedroom 3: Bedroom - Hardwood Floor, 10.11 x 11.7, Upper
- Bedroom 4: Bedroom - Hardwood Floor, 12.11 x 16.1, Upper
Other Rooms
- Living Room: Living Room - Bay/Bow Window, Book Shelves, Gas Log Fireplace, Fireplace, Hardwood Floor, 22.1 x 22.1, Main
- Kitchen: Kitchen - Remodeled, Built-Ins, 13.4 x 19.1, Main
- Dining Room: Dining Room - Fireplace, Hardwood Floor, 13.4 x 15.1, Main
- Laundry: Upper Level
Exterior
- Exterior Features: Gutters, Garden Area, Lighting, Patio
- Color: Red Brick
Parking
- Garage: Yes
- Garage Spaces: 2
- Total Spaces: 4
- Parking: Detached Garage, Off Street Parking, Driveway
Location
- County: New Haven
- Neighborhood: East Rock
- Driving Directions: Trumbull Street to Lincoln Street
School Information
- Elementary School: Per Board of Ed
- High School: Per Board of Ed
Community
- Community Name: East Rock
Heating & Cooling
- Cooling Type: Split System
- Heating Type: Radiator, Natural Gas
- Heating Fuel: Natural Gas
- Water Heater: Other
Utilities
- Sewer: Public Sewer Connected
- Water: Public Water Connected
Structural Information
- Architectural Style: Colonial
- Construction Status: No/Resale
- Exterior Const.: Brick
- Basement Desc.: Full, Unfinished
- Roof: Slate, Flat
- Attic: Yes
- Square Feet: 3,472
- Above Ground: 3,172 Sq. Ft.
- Below Ground: 300 Sq. Ft.
- Year Built: 1900
Lot Features
- Lot Size (Acres): 0.21
- Driveway/Sidewalk: Private, Paved
- Zoning: RS2
- Lot Description: Level Lot, Professionally Landscaped
Financial Considerations
- Assessment Amount: $573,650
- Tax Year: July 2025-June 2026
Disclosures and Reports
- Property ID: 1247669
Listed by Seabury Hill REALTORS, John Hill
Sold by Betsy Grauer Realty, Inc, Edward Higgins

Get Pre-Approved Today
Schools
Schools serving 43 Lincoln St
School District:New Haven School District
| Name | Grades | Distance |
|---|---|---|
East Rock Community Magnet School 133 Nash Street, New Haven, CT 06511 | PK-8 | 0.7 mi |
Wilbur Cross High School 181 Mitchell Drive, New Haven, CT 06511 | 9-12 | 0.9 mi |
Disclaimer:
School attendance boundaries provided by ATTOM Data Solutions and are for reference only. Contact the school directly to verify enrollment eligibility.
Price & Sales History for 43 Lincoln St
Date
Details
Price
Change
Source
5/29/2026
Sold
$1,400,000
1.82%
MLS
3/26/2026
Listed
$1,375,000
—
MLS
Disclaimer: Historical sales information is derived from public records provided by the county offices. Information is not guaranteed and should be independently verified.
43 Lincoln Street, New Haven, CT 06511 (MLS# 24154776) is a Single Family property that was sold at $1,400,000 on May 29, 2026. Want to learn more about 43 Lincoln Street? Do you have questions about finding other Single Family real estate for sale in New Haven? You can browse all New Haven real estate or contact a Coldwell Banker agent to request more information.