This is a carousel with tiles that activate property listing cards. Use the previous and next buttons to navigate.
1/1
$487,750
This is a carousel with tiles that activate property listing cards. Use the previous and next buttons to navigate.
1/1
Property Description
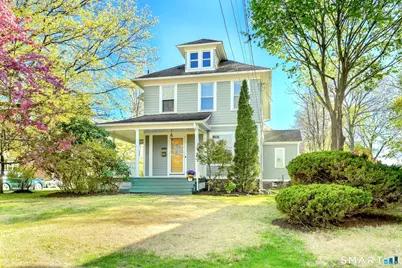
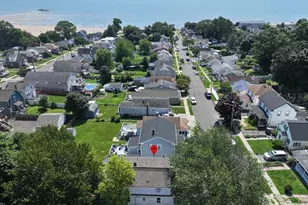
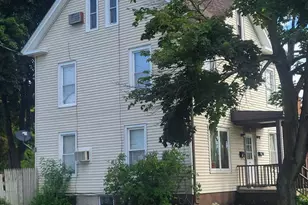
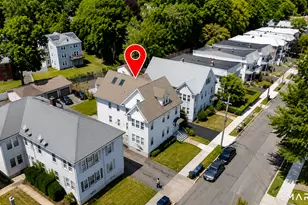
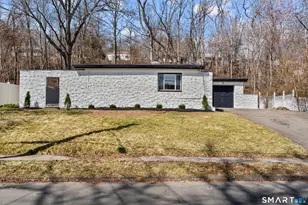
OFFERS RECEIVED. OFFER DEADLINE 5PM ON SUN. 5/3/26. Charming Victorian in the heart of Westville's desirable Maplewood neighborhood! Situated on a deep, level corner lot with mature, professionally maintained landscaping, this impeccably maintained home blends timeless character with thoughtful updates. Positioned well back from the street for added privacy, the property features a welcoming wraparound porch, rear deck, balcony, and fire pit area, ideal for relaxing or entertaining, plus off-street parking for two cars. Inside, the bright interior showcases beautiful original hardwood floors (including select inlay details), crown molding, and period trim throughout. The light-filled eat-in kitchen with stainless steel appliances flows into the dining room and inviting living room with fireplace and built-in glass cabinetry. Upstairs, a spacious primary bedroom offers a large walk-in closet and direct access to an unfinished walk-up attic with excellent expansion potential. The upper full bath features classic subway tile in excellent condition, while the main level full bath has been recently updated. Additional highlights include recently painted interior and exterior, Nest thermostat, motion-sensor lighting, and ample storage with unfinished basement and attic. Ideally located near Westville Village with easy access to downtown New Haven, Yale University and Yale New Haven Hospital, and excellent commuter convenience via Route 15, I-91, I-95, and Metro-North Railroad.
Full Property Details
Full Property Details for 480 Fountain St
General
- Sold For: $487,750
- Taxes: (July 2025-June 2026)
- Status: Closed
- Type: Single Family
- Source: SMARTMLS
- MLS ID: 24170415
- Added to Site: 78 day(s) ago
Interior
- Number of Rooms: 6
- Rooms/Areas: Foyer
- Interior Features: Cable - Available, Security System
- Fireplace: Yes
- Number of Fireplaces: 1
- Appliances: Gas Range, Oven/Range, Microwave, Refrigerator, Dishwasher, Disposal, Washer, Gas Dryer
Rooms
Bathrooms
- Total Bathrooms: 2
- Full Bathrooms: 2
Bedrooms
- Total Bedrooms: 3
- Primary Bedroom: Primary Bedroom - Ceiling Fan, Walk-In Closet, Hardwood Floor, Upper
- Bedroom 1: Bedroom - Ceiling Fan, Hardwood Floor, Upper
- Bedroom 2: Bedroom - Ceiling Fan, Hardwood Floor, Upper
Other Rooms
- Living Room: Living Room - Book Shelves, Built-Ins, Fireplace, Hardwood Floor, Main
- Dining Room: Dining Room - Hardwood Floor, Main
- Laundry: Lower Level
Exterior
- Exterior Features: Porch-Wrap Around, Balcony, Porch, Deck, Gutters, Lighting
- Color: Green
Parking
- Total Spaces: 2
- Parking: Off Street Parking, Unpaved
Location
- County: New Haven
- Neighborhood: Westville
- Driving Directions: See map. GPS friendly.
School Information
- Elementary School: Per Board of Ed
- High School: Per Board of Ed
Community
- Community Name: Westville
Heating & Cooling
- Cooling Type: Ceiling Fans, Window Unit
- Heating Type: Hot Water, Radiator, Steam, Natural Gas
- Heating Fuel: Natural Gas
- Water Heater: Natural Gas, Domestic, Upright Tank
Utilities
- Sewer: Public Sewer Connected
- Water: Public Water Connected
Structural Information
- Architectural Style: Colonial, Victorian
- Construction Status: No/Resale
- Exterior Const.: Shingle, Clapboard, Wood
- Basement Desc.: Full, Unfinished, Sump Pump, Storage, Interior Access, Concrete Floor, Full With Hatchway
- Roof: Shingle, Gable
- Attic: Yes
- Square Feet: 1,766
- Above Ground: 1,766 Sq. Ft.
- Year Built: 1900
Lot Features
- Lot Size (Acres): 0.21
- Zoning: RS2
- Lot Description: Fence - Partial, Fence - Privacy, Corner Lot, Dry, Level Lot, Professionally Landscaped
Green Features
- Energy Features: Programmable Thermostat, Storm Doors, Storm Windows
Financial Considerations
- Assessment Amount: $207,130
- Tax Year: July 2025-June 2026
Disclosures and Reports
- Property ID: 1261982
Listed by BHGRE Gaetano Marra Homes, Joel Berntsen
Sold by RE/MAX Right Choice, Jill Taylor

Get Pre-Approved Today
Schools
Schools serving 480 Fountain St
School District:New Haven School District
| Name | Grades | Distance |
|---|---|---|
Davis Academy for Arts & Design Innovation 35 Davis Street, New Haven, CT 06515 | PK-6 | 0.2 mi |
James Hillhouse High School 480 Sherman Parkway, New Haven, CT 06511 | 9-12 | 1.9 mi |
Disclaimer:
School attendance boundaries provided by ATTOM Data Solutions and are for reference only. Contact the school directly to verify enrollment eligibility.
Price & Sales History for 480 Fountain St
Date
Details
Price
Change
Source
7/01/2026
Sold
$487,750
8.39%
MLS
4/30/2026
Listed
$450,000
—
MLS
Disclaimer: Historical sales information is derived from public records provided by the county offices. Information is not guaranteed and should be independently verified.
480 Fountain Street, New Haven, CT 06515 (MLS# 24170415) is a Single Family property that was sold at $487,750 on July 01, 2026. Want to learn more about 480 Fountain Street? Do you have questions about finding other Single Family real estate for sale in Westville? You can browse all Westville real estate or contact a Coldwell Banker agent to request more information.