This is a carousel with tiles that activate property listing cards. Use the previous and next buttons to navigate.
1/1
$560,500
This is a carousel with tiles that activate property listing cards. Use the previous and next buttons to navigate.
1/1
Property Description
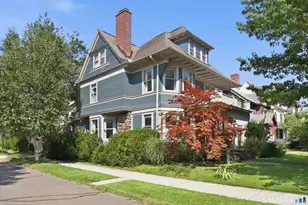
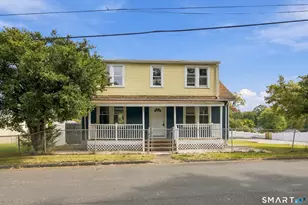
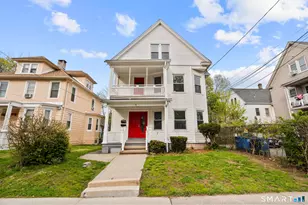
This glorious, sun-drenched Queen Anne/Arts & Crafts home enjoys an outstanding location right across from Edgewood Park. Every inch of this happy home has been lovingly cared for with a visible commitment to excellence and historic preservation. A gracious entry foyer leads to a beautiful living room with sparkling hardwood floors, a fireplace, and large windows facing the park. Exquisite bi-fold leaded glass doors open into the natural-light-filled dining room, with its crystal chandelier and glass door china cabinet. A door to the kitchen makes entertaining and family life flow with ease. Through the next set of French doors is a delightful sunroom/family room with three walls of almost floor to ceiling windows. The renovated cook's kitchen has tasteful custom cabinetry, stainless steel appliances, expansive counters, a breakfast bar, and fantastic work and storage space. A powder room completes the first floor. Upstairs, spend time in the primary bedroom with a fireplace and park views, a second bedroom which opens onto the private porch, and two additional bedrooms with lots of sunlight, all with hardwood floors throughout. Past a lovely stained glass window, the charming third floor has a cozy bedroom, a beautiful office, and another full bathroom. Relax on the covered front porch, cross the street to Edgewood Park, head to nearby Westville Village, Yale, SCSU, or the train station for all this wonderful area offers!
Full Property Details
Full Property Details for 505 Edgewood Ave
General
- Sold For: $560,500
- Taxes: (July 2026-June 2027)
- Status: Closed
- Type: Single Family
- Source: SMARTMLS
- MLS ID: 24200117
- Added to Site: 48 day(s) ago
Interior
- Number of Rooms: 10
- Fireplace: Yes
- Number of Fireplaces: 2
- Appliances: Gas Cooktop, Oven/Range, Convection Oven, Refrigerator, Dishwasher, Washer, Dryer
Rooms
Bathrooms
- Total Bathrooms: 3
- Full Bathrooms: 2
- Half Bathrooms: 1
Bedrooms
- Total Bedrooms: 5
- Primary Bedroom: Primary Bedroom - Bay/Bow Window, Fireplace, Hardwood Floor, 14 x 13, Upper
- Bedroom 1: Bedroom - Bay/Bow Window, Hardwood Floor, 12 x 10, Upper
- Bedroom 2: Bedroom - Bay/Bow Window, Balcony/Deck, Hardwood Floor, 14 x 11, Upper
- Bedroom 3: Bedroom - Hardwood Floor, 14 x 12, Upper
- Bedroom 4: Bedroom - Hardwood Floor, On 3rd Floor, 17 x 11, Upper
Other Rooms
- Living Room: Living Room - Bay/Bow Window, 9 ft+ Ceilings, Fireplace, French Doors, Hardwood Floor, 19 x 13, Main
- Kitchen: Kitchen - Remodeled, 9 ft+ Ceilings, Book Shelves, Breakfast Bar, Corian Counters, Tile Floor, 17 x 16, Main
- Dining Room: Dining Room - Bay/Bow Window, 9 ft+ Ceilings, French Doors, Hardwood Floor, 16 x 15, Main
- Office: Office - Hardwood Floor, On 3rd Floor, 12 x 11, Upper
- Laundry: Lower Level
Exterior
- Exterior Features: Balcony, Sidewalk, Porch, Covered Deck, French Doors
Parking
- Garage: Yes
- Garage Spaces: 1
- Total Spaces: 2
- Parking: Detached Garage, On Street Parking, Off Street Parking, Driveway
Location
- County: New Haven
- Neighborhood: Westville
- Driving Directions: Whalley Avenue to Ella T Grasso Blvd to Edgewood Ave
School Information
- Elementary School: Per Board of Ed
- High School: Per Board of Ed
Community
- Community Name: Westville
Heating & Cooling
- Cooling Type: Ceiling Fans, Window Unit
- Heating Type: Radiator, Oil
- Heating Fuel: Oil
- Water Heater: Natural Gas, Upright Tank
Utilities
- Sewer: Public Sewer Connected
- Water: Public Water Connected
Structural Information
- Architectural Style: Colonial
- Construction Status: No/Resale
- Exterior Const.: Wood
- Basement Desc.: Full
- Roof: Asphalt Shingle
- Attic: Yes
- Square Feet: 2,972
- Above Ground: 2,972 Sq. Ft.
- Year Built: 1908
Lot Features
- Lot Size (Acres): 0.11
- Driveway/Sidewalk: Private, Paved
- Zoning: RM1
- Lot Description: Corner Lot, Level Lot, Professionally Landscaped
Financial Considerations
- Assessment Amount: $283,150
- Tax Year: July 2026-June 2027
Disclosures and Reports
- Property ID: 1257875
Listed by Betsy Grauer Realty, Inc, Avery Grauer
Sold by Houlihan Lawrence WD, Michael Martinez

Get Pre-Approved Today
Schools
Schools serving 505 Edgewood Ave
School District:New Haven School District
| Name | Grades | Distance |
|---|---|---|
Edgewood School, New Haven, CT 737 Edgewood Avenue, New Haven, CT 06515 | 7-8 | 0.5 mi |
James Hillhouse High School 480 Sherman Parkway, New Haven, CT 06511 | 9-12 | 0.8 mi |
Disclaimer:
School attendance boundaries provided by ATTOM Data Solutions and are for reference only. Contact the school directly to verify enrollment eligibility.
Price & Sales History for 505 Edgewood Ave
Date
Details
Price
Change
Source
9/30/2026
Sold
$560,500
0.18%
MLS
8/23/2026
Listed
$559,500
—
MLS
Disclaimer: Historical sales information is derived from public records provided by the county offices. Information is not guaranteed and should be independently verified.
505 Edgewood Avenue, New Haven, CT 06511 (MLS# 24200117) is a Single Family property that was sold at $560,500 on September 30, 2026. Want to learn more about 505 Edgewood Avenue? Do you have questions about finding other Single Family real estate for sale in Westville? You can browse all Westville real estate or contact a Coldwell Banker agent to request more information.